$
Active
2403 S ARDSON PL #902B
Tampa, Hillsborough, FL, 33629
$925,000
$354/sqft
2Beds
3Baths
2,612Sq Ft
1974Built
96Days on Market
About this home
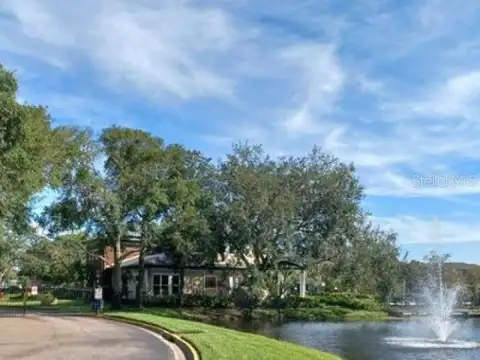
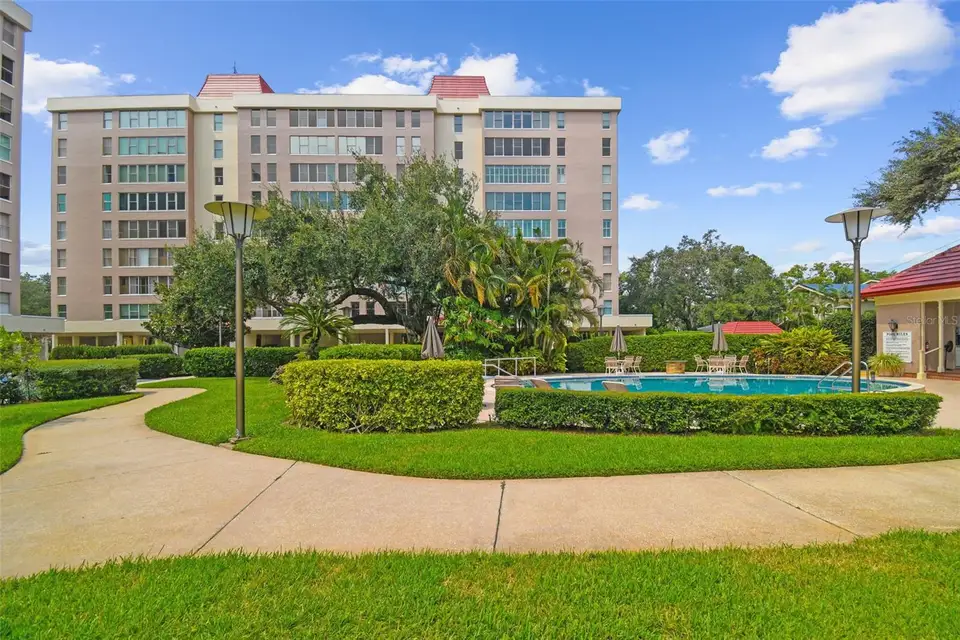
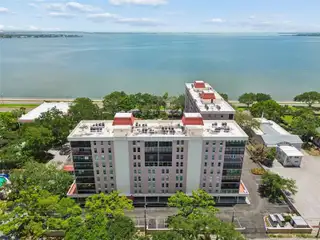
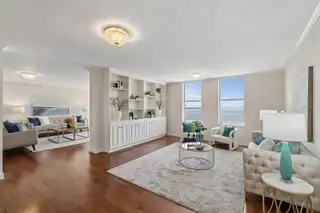
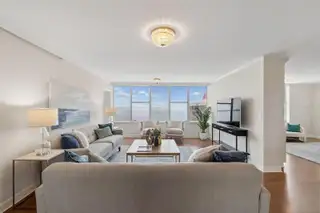
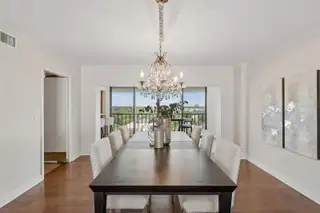
Enjoy expansive views of Hillsborough Bay from this ninth-floor penthouse residence in Howell Park Condominiums, a gated waterfront community for residents age 55 and older, just off Bayshore Boulevard. Freshly painted with new bedroom carpet, this two-bedroom, 2.5-bath residence offers more than 2,600 square feet of light-filled living space with engineered hardwood flooring, walls of glass and sweeping water views. Spacious living and dining areas flow seamlessly for everyday living and entertaining, while the kitchen features generous cabinetry, ample workspace and casual dining space. Both bedroom suites include walk-in closets and private en-suite baths, complemented by abundant storage throughout. Enjoy tranquil treetop views from the enclosed rear balcony and panoramic bay vistas from the front of the residence, creating a waterfront backdrop from sunrise through sunset. Community amenities include 24-hour guard-gated security, under-building parking, guest parking, a waterfront pool, clubhouse, beautifully maintained grounds and two whole-building generators. Monthly condominium fees include water, sewer, trash, exterior maintenance, roof maintenance, reserves and a monthly household maintenance service. Ideally moments from Bayshore Boulevard, Hyde Park Village, SoHo and downtown Tampa, this residence offers the ideal combination of expansive living, waterfront views and one of South Tampa's desirable locations.
Facts & Features
MLS ID#MFRTB8529124
Price$925,000
StatusActive
Bedrooms2
Bathrooms3
Full Baths2
Half Baths1
Square Footage2,612 sqft
Acres0.0000
Year Built1974
TypeResidential
SubtypeCondominium
StyleTraditional
Community Information
Address2403 S ARDSON PL #902B
SubdivisionHowell Park
CityTampa
CountyHillsborough
StateFL
Zip Code33629
Senior CommunityYes
Amenities
AmenitiesClubhouse, Pool, Elevators
ParkingN/A
ViewNo
WaterfrontNo
PoolNo
Interior
Interior FeaturesCeiling Fans(s), Walk-In Closet(s), Living Room/Dining Room Combo, Crown Molding, Elevator, Built-in Features
HeatingHeat Pump
CoolingCentral Air
FlooringHardwood, Travertine
FireplaceN/A
Stories9
AppliancesBuilt-In Oven, Cooktop, Dishwasher, Disposal, Dryer, Microwave, Refrigerator, Washer, Electric Water Heater, Range Hood
Exterior
Exterior FeaturesSidewalk, Outdoor Grill
ConstructionBlock
FoundationBlock
RoofOther
FencingMasonry
Lot FeaturesN/A
School Information
ElementaryN/A
MiddleN/A
HighN/A
Additional Information
Date ListedJuly 16, 2026
Days on Market96
ZoningRM-50
Direction FacesSoutheast
New ConstructionNo
Mortgage Calculator
$
%
Years
Percent per year
This calculator provides estimates for informational purposes only and is not a loan offer, pre-approval, or commitment to lend. Actual rates, payments, and loan terms vary by lender and are subject to credit approval, income/asset verification, and market conditions. Property tax and homeowners insurance shown are estimates and may differ. PMI applies when the down payment is under 20%. For an official Loan Estimate, contact a licensed mortgage lender. PREMIER SOTHEBYS INTL REALTY is a licensed real estate brokerage, not a mortgage lender. Equal Housing Opportunity.
96 days on market
Listed by: Jen Dunn · 865-805-9871—PREMIER SOTHEBYS INTL REALTY · 813-217-5288
Updated from Real Estate Market Data

MLS/IDX data last updated: November 14, 2026 7:13 AM . All data is obtained from various sources and may not have been verified by the broker or MLS GRID. Supplied Open House Information is subject to change without notice. All information should be independently reviewed and verified for accuracy. Properties may or may not be listed by the office/agent presenting the information
Location
AE
Get in Touch
You may also like
Similar Properties
Show More