$


Active
236 SAINT JAMES PARK
Osprey, Sarasota, FL, 34229
$2,700,000
$432/sqft
6Beds
7Baths
6,246Sq Ft
1986Built
580Days on Market
About this home
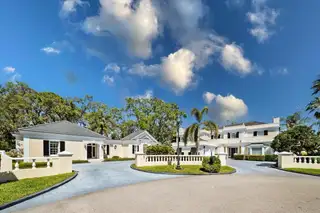
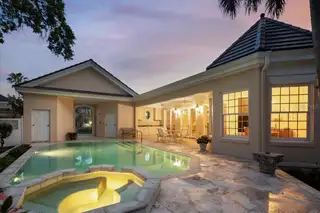
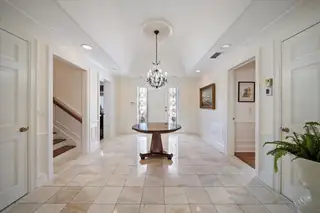
Multigenerational living behind the gates of The Oaks Golf & Country Club. Set on a rare double lot at the end of a quiet cul-de-sac, this exceptional home is perfectly positioned on the 1st hole of the Heron Course, capturing sweeping golf course and clubhouse views—just minutes from Siesta Beach and Casey Key. The main residence offers 4,700+ square feet, complemented by a private 1,500+ square foot guest house—ideal for extended family or long-term guests. Outdoor living is elevated with a pool and spa, outdoor kitchen, private guest laundry, and some of the most captivating views in the community. At The Oaks, coastal sophistication unfolds across 36 championship fairways, tennis and pickleball courts, with endless opportunities for recreation, dining, and connection. Membership required.
Facts & Features
MLS ID#MFRA4644125
Price$2,700,000
StatusActive
Bedrooms6
Bathrooms7
Full Baths6
Half Baths1
Square Footage6,246 sqft
Acres0.5600
Year Built1986
TypeResidential
SubtypeSingle Family Residence
StyleCustom, French Provincial
Community Information
Address236 SAINT JAMES PARK
SubdivisionOaks 2 Ph 1
CityOsprey
CountySarasota
StateFL
Zip Code34229
Senior CommunityNo
Amenities
AmenitiesClubhouse, Pool, Tennis Court(s), Golf Course, Fitness Center, Recreation Facilities, Pickleball Court(s), Gated, Spa/Hot Tub, Security, Playground, Vehicle Restrictions, Sauna, Basketball Court
ParkingN/A
ViewNo
WaterfrontNo
PoolYes
Interior
Interior FeaturesCeiling Fans(s), High Ceilings, Split Bedroom, Walk-In Closet(s), Eat-in Kitchen, Solid Wood Cabinets, Thermostat, Crown Molding, Window Treatments, Solid Surface Counters, PrimaryBedroom Upstairs, Built-in Features, Tray Ceiling(s), Wet Bar
HeatingCentral
CoolingCentral Air
FlooringCarpet, Wood, Marble
FireplaceLiving Room, Family Room
Stories2
AppliancesBuilt-In Oven, Cooktop, Dishwasher, Disposal, Dryer, Microwave, Refrigerator, Washer, Exhaust Fan
Exterior
Exterior FeaturesAwning(s), Lighting, Private Mailbox, Sidewalk, Balcony, Outdoor Grill, Hurricane Shutters, Outdoor Kitchen
ConstructionBlock, Stucco
FoundationSlab
RoofTile
FencingN/A
Lot FeaturesLandscaped, Paved, Oversized Lot, On Golf Course, Cleared, Cul-De-Sac, Street Dead-End
School Information
ElementaryLaurel Nokomis Elementary
MiddleLaurel Nokomis Middle
HighVenice Senior High
Additional Information
Date ListedMarch 27, 2025
Days on Market580
ZoningRSF2
Direction FacesWest
New ConstructionNo
Mortgage Calculator
$
%
Years
Percent per year
This calculator provides estimates for informational purposes only and is not a loan offer, pre-approval, or commitment to lend. Actual rates, payments, and loan terms vary by lender and are subject to credit approval, income/asset verification, and market conditions. Property tax and homeowners insurance shown are estimates and may differ. PMI applies when the down payment is under 20%. For an official Loan Estimate, contact a licensed mortgage lender. MICHAEL SAUNDERS & COMPANY is a licensed real estate brokerage, not a mortgage lender. Equal Housing Opportunity.
580 days on market
Listed by: Karin Watt · 941-773-1273—MICHAEL SAUNDERS & COMPANY · 941-966-8000
Updated from Real Estate Market Data

MLS/IDX data last updated: November 14, 2026 7:13 AM . All data is obtained from various sources and may not have been verified by the broker or MLS GRID. Supplied Open House Information is subject to change without notice. All information should be independently reviewed and verified for accuracy. Properties may or may not be listed by the office/agent presenting the information
Location
AE
Get in Touch
You may also like
Similar Properties
Show More