$
Active
2358 OLDFIELD DR
Orlando, Orange, FL, 32837
$550,000
$235/sqft
4Beds
2Baths
2,337Sq Ft
1990Built
12Days on Market
About this home
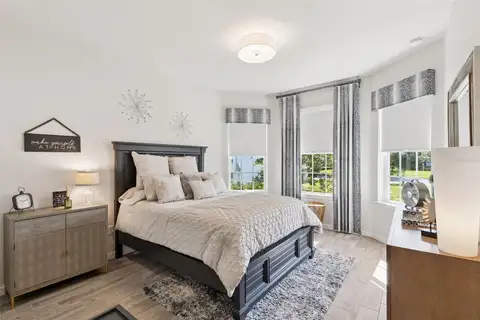
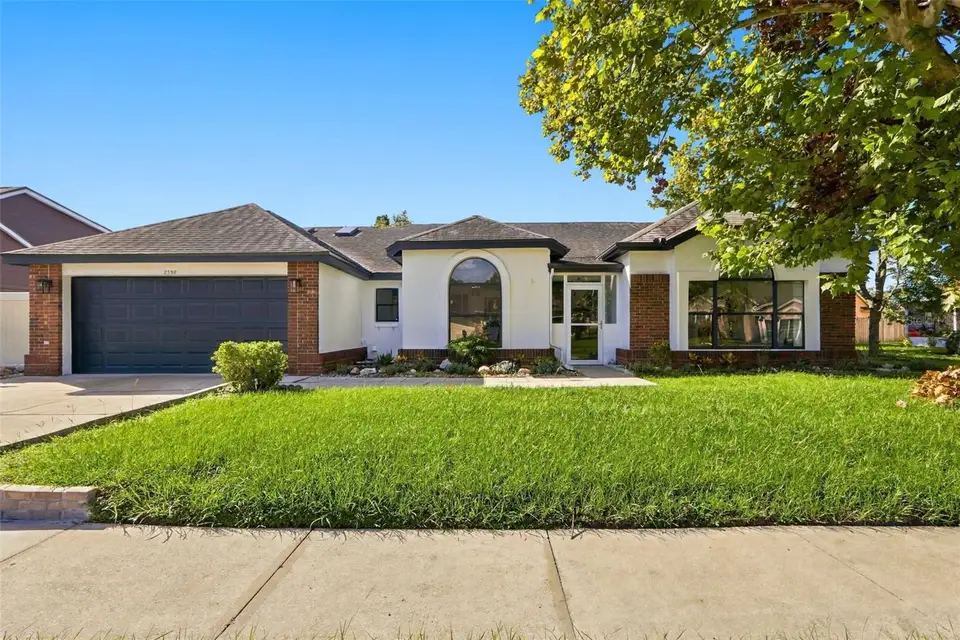
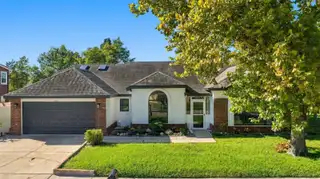
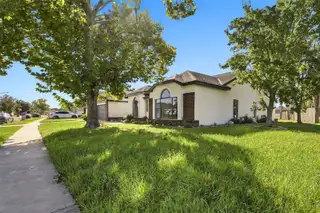
Welcome to this beautifully updated 4-bedroom, 2-bathroom block-and-stucco home, offering 2,337 square feet under air, a flexible floor plan, and an impressive list of recent improvements. The front den has a new French door and could easily serve as a 5th bedroom, home office, playroom, or additional living space. The spacious kitchen is a true centerpiece of the home, featuring custom cabinetry, elegant marble countertops, and a marble backsplash, creating a stylish and functional space for everyday living and entertaining. Both bathrooms have been updated with new tile, vanities, and toilets. Throughout the home, you'll find new luxury vinyl flooring, fresh interior and exterior paint, new baseboards, updated light fixtures and ceiling fans, and new switches and outlets, giving the home a clean, modern feel. Major improvements include a brand-new 5-ton AC installed in 2026 and a 7-year-old roof. Adding significant value, the home also features approximately $40,000 in paid-off solar panels, offering substantial long-term energy savings without a solar loan. The garage also features a new garage door opener. Step outside to a screened-in pool overlooking a peaceful pond, creating a private, relaxing setting for swimming, entertaining, or enjoying Florida's beautiful weather. The pool deck has been freshly painted, and a second screened-in covered porch located beside the pool provides an additional outdoor living and entertaining area. One standout feature is the enormous 276-square-foot enclosed rear porch. Well insulated and designed for year-round enjoyment, this versatile space is perfect for entertaining, family gatherings, a game room, or additional living space. Open the slider from the main living area and the space stays comfortably cool, making it ideal for parties and gatherings. The garage floor has also been freshly painted, adding to the home's clean and finished feel. The home is built with durable block and stucco construction on a slab. Four-point, WDO, wind mitigation, and solar inspection reports are attached for additional peace of mind. The HOA fee is only $30 per month. With its generous living space, flexible floor plan, screened-in pool with pond views, multiple screened outdoor living areas, extensive updates, newer major systems, paid-off solar, and oversized enclosed porch, this home offers comfort, functionality, and value.
Facts & Features
MLS ID#MFRO6443832
Price$550,000
StatusActive
Bedrooms4
Bathrooms2
Full Baths2
Half Baths0
Square Footage2,337 sqft
Acres0.2200
Year Built1990
TypeResidential
SubtypeSingle Family Residence
StyleN/A
Community Information
Address2358 OLDFIELD DR
SubdivisionDeerfield Ph 01D
CityOrlando
CountyOrange
StateFL
Zip Code32837
Senior CommunityNo
Amenities
AmenitiesN/A
ParkingN/A
ViewNo
WaterfrontNo
PoolYes
Interior
Interior FeaturesCeiling Fans(s), High Ceilings, Open Floorplan, Split Bedroom, Vaulted Ceiling(s), Eat-in Kitchen, Solid Wood Cabinets, Kitchen/Family Room Combo, Stone Counters, Primary Bedroom Main Floor
HeatingCentral
CoolingCentral Air
FlooringLuxury Vinyl
FireplaceN/A
Stories1
AppliancesDishwasher, Disposal, Dryer, Microwave, Refrigerator, Washer, Electric Water Heater, Range
Exterior
Exterior FeaturesLighting
ConstructionBlock, Stucco
FoundationSlab
RoofShingle
FencingVinyl
Lot FeaturesN/A
School Information
ElementaryN/A
MiddleN/A
HighN/A
Additional Information
Date ListedSeptember 22, 2026
Days on Market12
ZoningP-D
Direction FacesNorth
New ConstructionNo
Mortgage Calculator
$
%
Years
Percent per year
This calculator provides estimates for informational purposes only and is not a loan offer, pre-approval, or commitment to lend. Actual rates, payments, and loan terms vary by lender and are subject to credit approval, income/asset verification, and market conditions. Property tax and homeowners insurance shown are estimates and may differ. PMI applies when the down payment is under 20%. For an official Loan Estimate, contact a licensed mortgage lender. NEXTDWELL is a licensed real estate brokerage, not a mortgage lender. Equal Housing Opportunity.
12 days on market
Listed by: Austin Cummings · 407-242-8891—NEXTDWELL · 855-432-1123
Updated from Real Estate Market Data

MLS/IDX data last updated: November 14, 2026 3:08 PM . All data is obtained from various sources and may not have been verified by the broker or MLS GRID. Supplied Open House Information is subject to change without notice. All information should be independently reviewed and verified for accuracy. Properties may or may not be listed by the office/agent presenting the information
Location
AE
Get in Touch
You may also like
Similar Properties
Show More