$



Active
2352 SUN VALLEY CIR
Winter Park, Seminole, FL, 32792
$280,000
$187/sqft
2Beds
2Baths
1,495Sq Ft
1985Built
2Days on Market
About this home
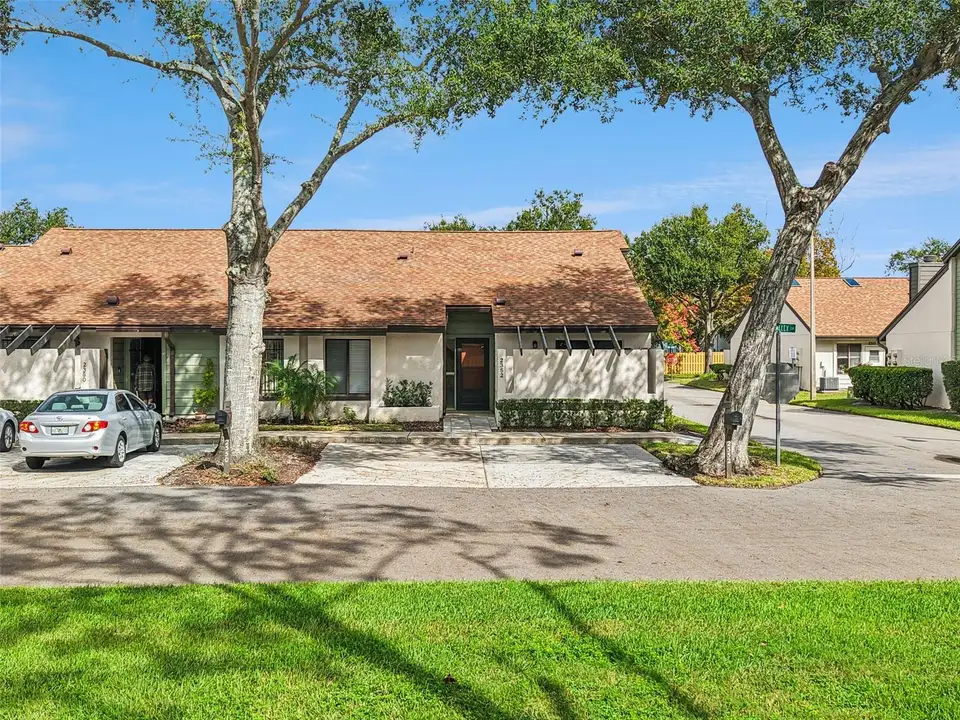
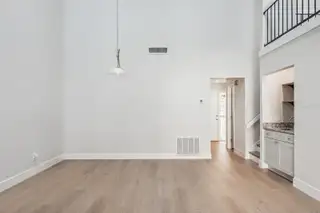
Welcome to the established and well-maintained community of Cedarwood Village in highly desirable Winter Park! TREE-LINED STREETS lead to this END UNIT, COMPLETELY REMODELED IN 8/2026 and MOVE-IN READY. This 2-bedroom, 2-bath, BLOCK-CONSTRUCTED condominium offers nearly 1,500 square feet of interior living space and includes a versatile LOFT. As you enter the foyer, you’ll immediately appreciate the attention to detail and pride of ownership, with WOOD FLOORS and fresh neutral paint setting the tone for a stylish and inviting interior. The GREAT ROOM is truly the centerpiece of the home, featuring dramatic 2-story VAULTED CEILINGS that create an exceptionally open, voluminous, and luxurious atmosphere. A magnificent corner focal point showcases a cozy WOOD-BURNING FIREPLACE with raised slate tile hearth, while mantle columns extend the full height of the room and frame a soaring vertical mirror that reflects natural light and visually expands the space. TWO SKYLIGHTS further enhance the natural light. From the living area, enjoy serene views of the lanai and lush GREEN SPACE beyond. A stylish WET BAR is tucked into a recessed alcove and beautifully illuminated by warm integrated accent lighting, featuring a POLISHED GRANIT COUNTERTOP and contemporary shaker-style cabinetry—perfect for entertaining. The second-story LOFT provides an incredible overlook into the Great Room below and serves as a highly desirable FLEX SPACE, complete with BLACK WROUGHT-IRON SPINDLE RAILING, modern neutral carpeting, its own SKYLIGHT, and a convenient STORAGE CLOSET. The kitchen features sleek light-gray SHAKER-STYLE CABINETRY, elegant GRANITE COUNTERTOPS, and premium STAINLESS-STEEL APPLIANCES. An oversized peninsula island with deep undermount sink and gooseneck faucet doubles as a breakfast bar for casual dining and entertaining. A charming EAT-IN NOOK overlooks the PRIVATE COURTYARD and provides access through wide sliding glass doors, creating the perfect spot for morning coffee or outdoor dining. For added convenience, the laundry closet, complete with WASHER AND DRYER, is conveniently located within the kitchen. The PRIMARY SUITE offers a peaceful retreat with both WALK-IN and step-in closets, direct lanai access through sliding glass doors, and a beautifully REMODELED ENSUITE BATH accessed through a stylish modern barn door. The bath features a DUAL-SINK VANITY, large walk-in shower with frameless glass door, and private water closet. The spacious SECOND BEDROOM also features a WALK-IN CLOSET and convenient access to the REMODELED HALL BATH, providing privacy for residents while comfortably serving guests. Additional features include a location directly across from green space, 2 DESIGNATED PARKING spaces in front, and a PRIVATE MAILBOX. With LOW HOA DUES, residents enjoy a sparkling community pool, clubhouse, tennis and basketball courts, pickleball, FENCED DOG RUN, and pet walk with waste stations. Monthly fees also include ROOF AND EXTERIOR BUILDING MAINTENANCE, PEST CONTROL, and LANDSCAPING. This ideal Winter Park location is directly across from Casselberry Commons, offering a variety of major retailers, Publix, and fast-food options. Just minutes from Park Avenue, UCF, Rollins College, Full Sail University, shopping, restaurants, entertainment, and medical facilities, this exceptional home combines sophisticated living with convenience in one of Central Florida’s most desirable locations. See video and virtual tour.
Facts & Features
MLS ID#MFRO6441394
Price$280,000
StatusActive
Bedrooms2
Bathrooms2
Full Baths2
Half Baths0
Square Footage1,495 sqft
Acres0.0500
Year Built1985
TypeResidential
SubtypeCondominium
StyleContemporary
Community Information
Address2352 SUN VALLEY CIR
SubdivisionCedarwood Village 1
CityWinter Park
CountySeminole
StateFL
Zip Code32792
Senior CommunityNo
Amenities
AmenitiesClubhouse, Pool, Tennis Court(s)
ParkingN/A
ViewNo
WaterfrontNo
PoolNo
Interior
Interior FeaturesCeiling Fans(s), Split Bedroom, Walk-In Closet(s), Eat-in Kitchen, Solid Wood Cabinets, Cathedral Ceiling(s), Living Room/Dining Room Combo, Stone Counters, Thermostat, Window Treatments, Primary Bedroom Main Floor, Wet Bar
HeatingCentral
CoolingCentral Air
FlooringHardwood, Slate
FireplaceWood Burning, Family Room
Stories2
AppliancesDishwasher, Disposal, Dryer, Microwave, Refrigerator, Washer, Electric Water Heater, Range
Exterior
Exterior FeaturesRain Gutters, Storage, Private Mailbox, Sidewalk
ConstructionBlock, Stucco
FoundationSlab
RoofShingle
FencingN/A
Lot FeaturesPaved, Sidewalk
School Information
ElementaryN/A
MiddleN/A
HighN/A
Additional Information
Date ListedOctober 28, 2026
Days on Market2
ZoningR-1AA
Direction FacesSouth
New ConstructionNo
Mortgage Calculator
$
%
Years
Percent per year
This calculator provides estimates for informational purposes only and is not a loan offer, pre-approval, or commitment to lend. Actual rates, payments, and loan terms vary by lender and are subject to credit approval, income/asset verification, and market conditions. Property tax and homeowners insurance shown are estimates and may differ. PMI applies when the down payment is under 20%. For an official Loan Estimate, contact a licensed mortgage lender. KELLER WILLIAMS CLASSIC is a licensed real estate brokerage, not a mortgage lender. Equal Housing Opportunity.
2 days on market
Listed by: Natalie Kauffman · 602-908-8797—KELLER WILLIAMS CLASSIC · 407-292-5400
Updated from Real Estate Market Data

MLS/IDX data last updated: November 14, 2026 7:13 AM . All data is obtained from various sources and may not have been verified by the broker or MLS GRID. Supplied Open House Information is subject to change without notice. All information should be independently reviewed and verified for accuracy. Properties may or may not be listed by the office/agent presenting the information
Location
AE
Get in Touch
You may also like
Similar Properties
Show More