$
Active
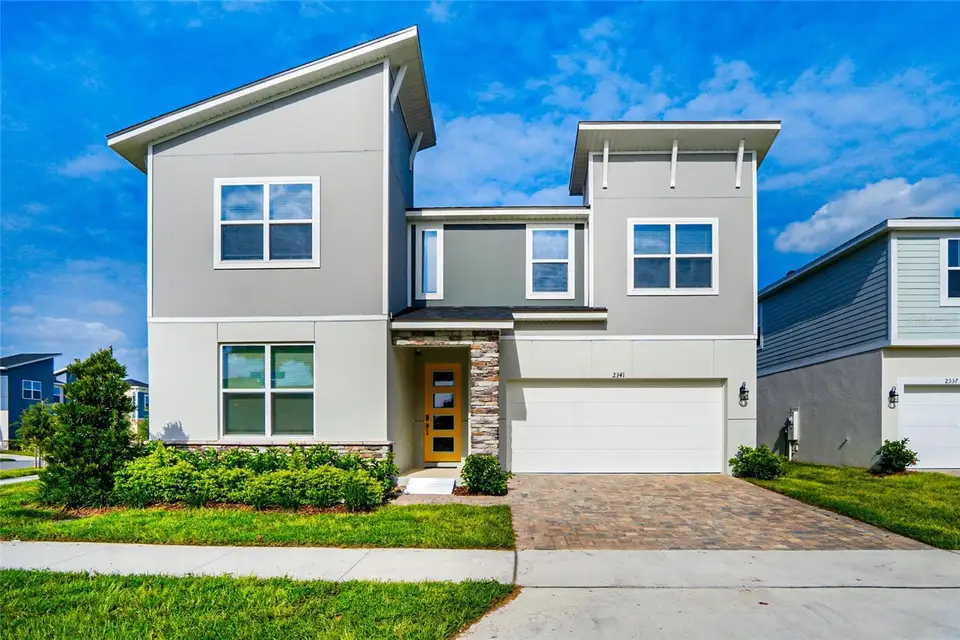
2341 SALTY WINDS WAY
Kissimmee, Osceola, FL, 34747
$1,222,000
$280/sqft
10Beds
7Baths
4,363Sq Ft
2024Built
250Days on Market
About this home
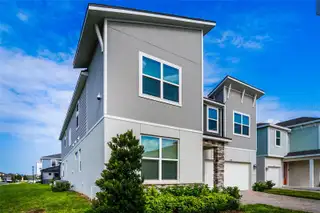
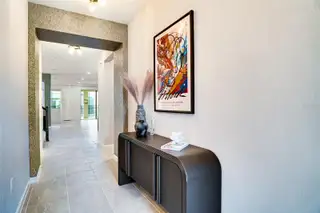
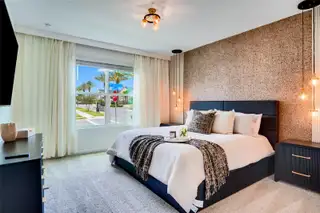
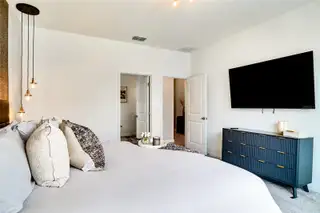
Experience luxury, space, and unforgettable entertainment in this stunning home located in Solara Resort. Perfectly designed for family enjoyment or a high-performing short-term rental, this residence blends elegant style with immersive fun. A grand foyer opens to a spacious open-concept layout ideal for entertaining. The gourmet kitchen features an oversized island with granite countertops, stainless-steel appliances, a walk-in pantry, and a breakfast bar, flowing into the bright living and dining areas. An adult lounge with a pool table adds the perfect space for relaxed evenings. Entertainment abounds with a Mario Bros themed game room featuring arcade games and foosball, and an upstairs Mickey-themed loft offering additional play and lounge space. Themed bedrooms inspired by Toy Story, Alice in Wonderland, and The Little Mermaid create a magical experience for guests of all ages. The home offers 10 bedrooms and 6.5 bathrooms, with the loft converted into an additional bedroom. Enjoy the Florida lifestyle with a private covered pool, located in Solara Resort, owners and guests enjoy access to resort-style pools, a splash park, fitness center, restaurant, bar, and sports courts, all just minutes from Disney, shopping, and dining. An exceptional opportunity to own a luxury retreat in one of Orlando’s most desirable resort communities.
Facts & Features
MLS ID#MFRO6374366
Price$1,222,000
StatusActive
Bedrooms10
Bathrooms7
Full Baths6
Half Baths1
Square Footage4,363 sqft
Acres0.2000
Year Built2024
TypeResidential
SubtypeSingle Family Residence
StyleN/A
Community Information
Address2341 SALTY WINDS WAY
SubdivisionSolara Ph 3 Rep
CityKissimmee
CountyOsceola
StateFL
Zip Code34747
Senior CommunityNo
Amenities
AmenitiesN/A
ParkingN/A
ViewNo
WaterfrontNo
PoolYes
Interior
Interior FeaturesOpen Floorplan, Living Room/Dining Room Combo, Kitchen/Family Room Combo, Stone Counters, Thermostat, Window Treatments, Primary Bedroom Main Floor
HeatingCentral
CoolingCentral Air
FlooringCarpet, Ceramic Tile
FireplaceN/A
Stories2
AppliancesDishwasher, Disposal, Dryer, Microwave, Refrigerator, Washer, Electric Water Heater, Range
Exterior
Exterior FeaturesSprinkler Metered
ConstructionBlock, Stucco, Frame
FoundationSlab
RoofShingle
FencingN/A
Lot FeaturesN/A
School Information
ElementaryN/A
MiddleN/A
HighN/A
Additional Information
Date ListedJanuary 16, 2026
Days on Market250
ZoningX
Direction FacesEast
New ConstructionNo
Mortgage Calculator
$
%
Years
Percent per year
This calculator provides estimates for informational purposes only and is not a loan offer, pre-approval, or commitment to lend. Actual rates, payments, and loan terms vary by lender and are subject to credit approval, income/asset verification, and market conditions. Property tax and homeowners insurance shown are estimates and may differ. PMI applies when the down payment is under 20%. For an official Loan Estimate, contact a licensed mortgage lender. WRA BUSINESS & REAL ESTATE is a licensed real estate brokerage, not a mortgage lender. Equal Housing Opportunity.
250 days on market
Listed by: Silvia Fumagalli, PA · 407-535-5564—WRA BUSINESS & REAL ESTATE · 407-512-1008
Updated from Real Estate Market Data

MLS/IDX data last updated: November 14, 2026 3:08 PM . All data is obtained from various sources and may not have been verified by the broker or MLS GRID. Supplied Open House Information is subject to change without notice. All information should be independently reviewed and verified for accuracy. Properties may or may not be listed by the office/agent presenting the information
Location
AE
Get in Touch
You may also like
Similar Properties
Show More