$



Active
2325 SE 18TH CIR
Ocala, Marion, FL, 34471
$469,900
$159/sqft
3Beds
2Baths
2,952Sq Ft
2006Built
4Days on Market
About this home
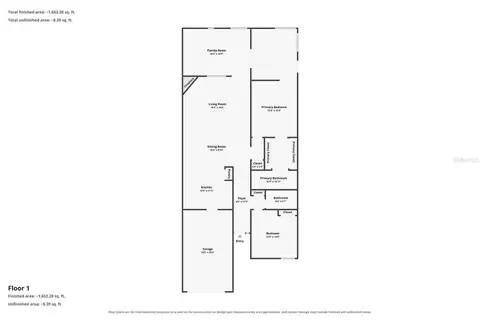
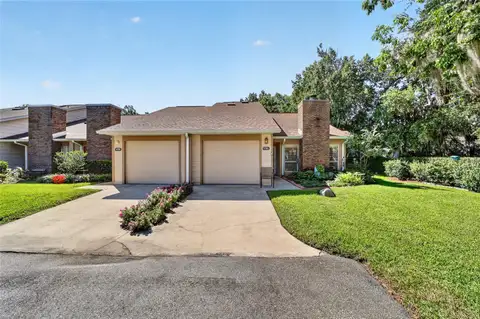
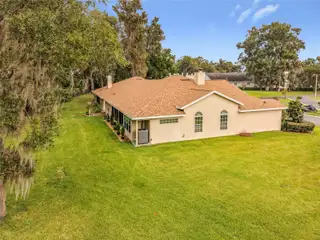
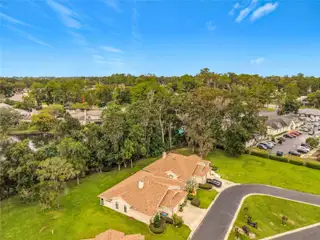
Spacious SE Ocala layout, featuring 2 spacious primary suites with private en-suite baths, ideal for hosting guest comfortably. Beautifully updated 3 bedroom 3 bath split plan home offering 2952 Sq. Ft. of thoughtfully design living space on a 3780 Sq. Ft. lot. Every detail has been carefully upgraded with timeless charm and modern comfort located in a prime SE Ocala community just minute minutes from medical facilities, shopping, and dinning. Floors have been with commercial grade waterproof flooring, beautiful kitchen with solid wood cabinets and granite counter tops, large island with seating, Large utility room with full bath offering exceptional storage and workspace the living room, dining room and kitchen is all open with cathedral ceiling fireplace in living room has built-in bookcases on both sides. It has a master suite on on each side of the home. The main master bedroom also has a office area/sitting area connected to the master bedroom. New Roof 2022, New Water Heater 2026, New AC and Heat-Pump 2021 Security lighting along side and rear The HOA provides exceptional value, covering: ? Pest control ? Roof repair or replacement ? Exterior painting ? Lawn care and landscaping ? Community amenities This home is truly move-in ready and offers high-end finishes, generous space, and low-maintenance living. 1/2 of the garage is ac and heated, all in one beautifully maintained package.
Facts & Features
MLS ID#MFROM735120
Price$469,900
StatusActive
Bedrooms3
Bathrooms2
Full Baths2
Half Baths0
Square Footage2,952 sqft
Acres0.0900
Year Built2006
TypeResidential
SubtypeTownhouse
StyleN/A
Community Information
Address2325 SE 18TH CIR
SubdivisionWoodland Villages Twnhms
CityOcala
CountyMarion
StateFL
Zip Code34471
Senior CommunityNo
Amenities
AmenitiesN/A
ParkingN/A
ViewNo
WaterfrontNo
PoolNo
Interior
Interior FeaturesCeiling Fans(s), High Ceilings, Open Floorplan, Split Bedroom, Walk-In Closet(s), Eat-in Kitchen, Solid Wood Cabinets, Cathedral Ceiling(s), Living Room/Dining Room Combo, Thermostat, Crown Molding, Window Treatments, Built-in Features, Primary Bedroom Main Floor
HeatingHeat Pump
CoolingCentral Air
FlooringTile, Luxury Vinyl
FireplaceLiving Room
StoriesN/A
AppliancesBuilt-In Oven, Cooktop, Dishwasher, Dryer, Microwave, Refrigerator, Washer, Electric Water Heater
Exterior
Exterior FeaturesRain Gutters, Lighting, Sidewalk
ConstructionBlock, Stucco
FoundationSlab
RoofShingle
FencingN/A
Lot FeaturesN/A
School Information
ElementaryN/A
MiddleN/A
HighN/A
Additional Information
Date ListedNovember 2, 2026
Days on Market4
ZoningPD05
Direction FacesEast
New ConstructionNo
Mortgage Calculator
$
%
Years
Percent per year
This calculator provides estimates for informational purposes only and is not a loan offer, pre-approval, or commitment to lend. Actual rates, payments, and loan terms vary by lender and are subject to credit approval, income/asset verification, and market conditions. Property tax and homeowners insurance shown are estimates and may differ. PMI applies when the down payment is under 20%. For an official Loan Estimate, contact a licensed mortgage lender. RE/MAX PREMIER REALTY is a licensed real estate brokerage, not a mortgage lender. Equal Housing Opportunity.
4 days on market
Listed by: Rock Sexton · 352-598-7148—RE/MAX PREMIER REALTY · 352-732-3222
Updated from Real Estate Market Data

MLS/IDX data last updated: November 14, 2026 7:13 AM . All data is obtained from various sources and may not have been verified by the broker or MLS GRID. Supplied Open House Information is subject to change without notice. All information should be independently reviewed and verified for accuracy. Properties may or may not be listed by the office/agent presenting the information
Location
AE
Get in Touch
You may also like
Similar Properties
Show More