$
Active
2311 BONNIE VIEW CT
Leesburg, Lake, FL, 34788
$210,000
$142/sqft
2Beds
2Baths
1,479Sq Ft
1989Built
42Days on Market
About this home
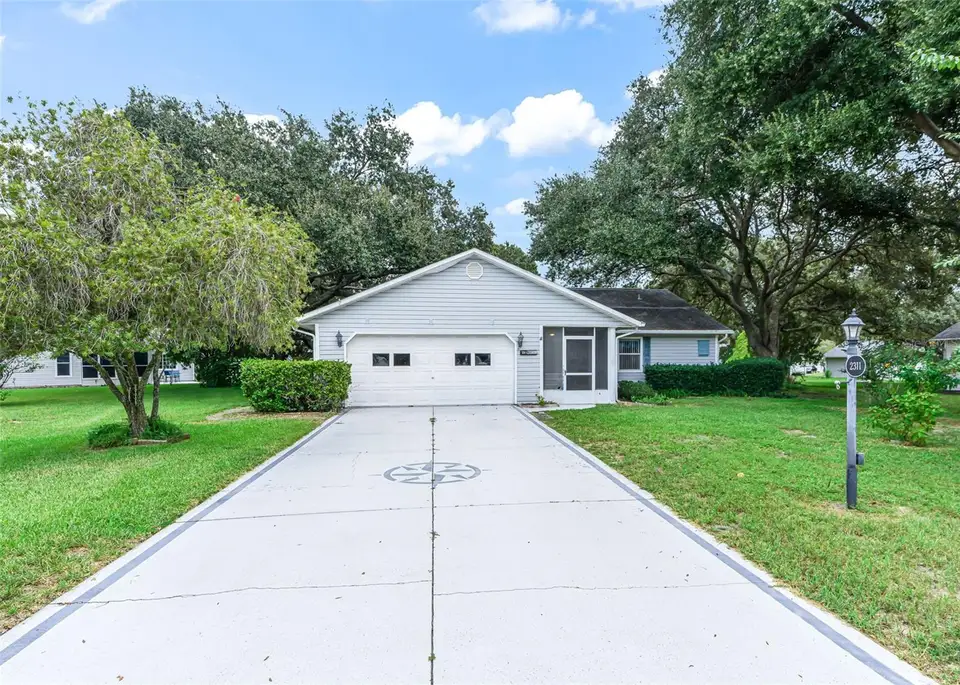
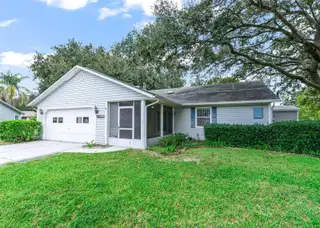
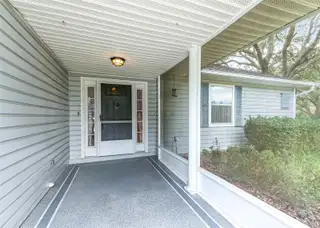
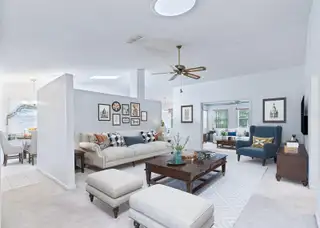
Virtually Staged. WOW LOOK AT THIS NEW PRICE!!! SCOTTISH HIGHLANDS STRETCHED IMPERIAL MODEL LOCATED ON A CUL-DE-SAC WITH .45 ACRE LOT. 2 CAR GARAGE WITH DEN/FAMILY ROOM AND ENCLOSED FLORIDA ROOM WITH VIEW OF LOVELY OAK TREES. WELL FOR IRRIGATION. UTILITY SHED FOR YOUR LAWN EQUIPMENT. NEW BREAKER BOX IN 2025. KITCHEN HAS UPDATED COUNTERTOPS WITH LOADS OF CABINETRY. STAINLESS STEEL REFRIGERATOR AND DISHWASHER. DISPOSAL. EAT IN DINETTE AREA WITH TILED FLOORS. SEPARATE DINING ROOM. LARGE LIVING ROOM WITH SOLAR LIGHT AND CATHEDRAL CEILINGS. DEN/FAMILY ROOM IN REAR WITH FRENCH DOORS AND AN ADDITIONAL ENCLOSED FLORIDA ROOM. PRIMARY BATH HAS 2 CLOSETS, POCKET DOOR TO BATH, WALK-IN SHOWER. GUEST BEDROOM IS LARGE WITH 2 CLOSETS. GUEST BATH HAS TILED FLOORS WITH TUB/SHOWER. TWO HALL LINEN CLOSETS. 15X7 FRONT SCREENED IN PORCH. GARAGE HAS PULL DOWN STAIRS AND IS 20 X 19, SIDE DOOR, PEGBOARD, LAUNDRY TUB. A GREAT COMMUNITY WITH INDOOR OLYMPIC SIZE POOL, SPA, RECREATION BUILDINGS, CRAFT ROOMS, POOL TABLE, LIBRARY, OUTDOOR POOL, TENNIS,PICKELBALL. FEES OF $220 COVER BASIC CABLE, INTERNET, AMENITIES AND PRIVATE SEWER. A LITTLE UPDATING AND YOU WILL HAVE A BEAUTIFUL NEW HOME
Facts & Features
MLS ID#MFRG5117922
Price$210,000
StatusActive
Bedrooms2
Bathrooms2
Full Baths2
Half Baths0
Square Footage1,479 sqft
Acres0.4500
Year Built1989
TypeResidential
SubtypeSingle Family Residence
StyleOther
Community Information
Address2311 BONNIE VIEW CT
SubdivisionScottish Highlands Condo Ph West
CityLeesburg
CountyLake
StateFL
Zip Code34788
Senior CommunityYes
Amenities
AmenitiesClubhouse, Shuffleboard Court, Tennis Court(s), Recreation Facilities, Pickleball Court(s), Fence Restrictions, Vehicle Restrictions, Lobby Key Required, Storage
ParkingN/A
ViewNo
WaterfrontNo
PoolNo
Interior
Interior FeaturesCeiling Fans(s), Open Floorplan, Eat-in Kitchen, Cathedral Ceiling(s), Primary Bedroom Main Floor
HeatingCentral
CoolingCentral Air
FlooringCarpet, Ceramic Tile
FireplaceN/A
StoriesN/A
AppliancesDishwasher, Disposal, Dryer, Refrigerator, Washer, Range, Gas Water Heater
Exterior
Exterior FeaturesN/A
ConstructionVinyl Siding, Frame
FoundationSlab
RoofShingle
FencingN/A
Lot FeaturesIn County, Paved, Level, Oversized Lot, Unincorporated, Cul-De-Sac, Street Dead-End
School Information
ElementaryN/A
MiddleN/A
HighN/A
Additional Information
Date ListedSeptember 17, 2026
Days on Market42
ZoningRES
Direction FacesSouth
New ConstructionNo
Mortgage Calculator
$
%
Years
Percent per year
This calculator provides estimates for informational purposes only and is not a loan offer, pre-approval, or commitment to lend. Actual rates, payments, and loan terms vary by lender and are subject to credit approval, income/asset verification, and market conditions. Property tax and homeowners insurance shown are estimates and may differ. PMI applies when the down payment is under 20%. For an official Loan Estimate, contact a licensed mortgage lender. ERA GRIZZARD REAL ESTATE is a licensed real estate brokerage, not a mortgage lender. Equal Housing Opportunity.
42 days on market
Listed by: Cynthia Wheeler · 352-255-6032—ERA GRIZZARD REAL ESTATE · 352-259-4900
Updated from Real Estate Market Data

MLS/IDX data last updated: November 14, 2026 3:08 PM . All data is obtained from various sources and may not have been verified by the broker or MLS GRID. Supplied Open House Information is subject to change without notice. All information should be independently reviewed and verified for accuracy. Properties may or may not be listed by the office/agent presenting the information
Location
AE
Get in Touch
You may also like
Similar Properties
Show More