$
Active
231 RIVERSIDE DR #1106-1
Daytona Beach, Volusia, FL, 32117
$314,900
$190/sqft
2Beds
2Baths
1,660Sq Ft
2007Built
150Days on Market
About this home
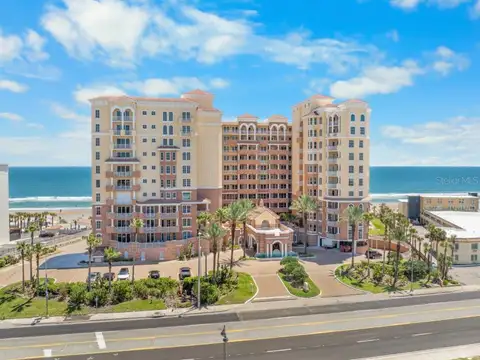
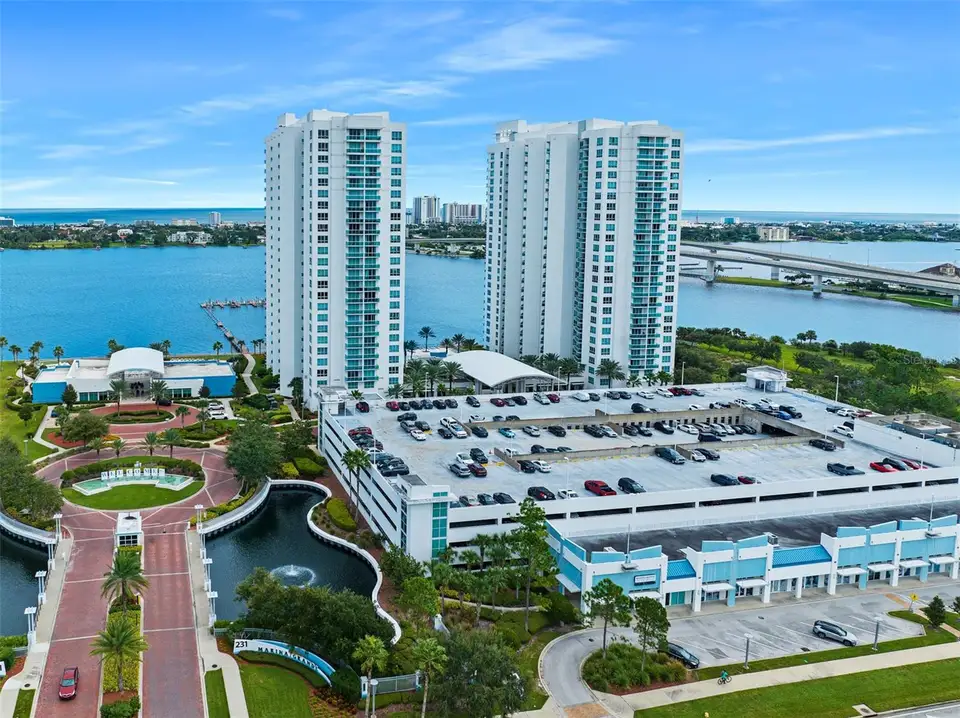
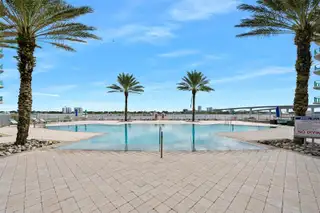
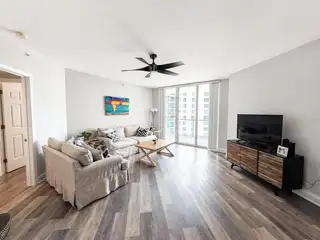
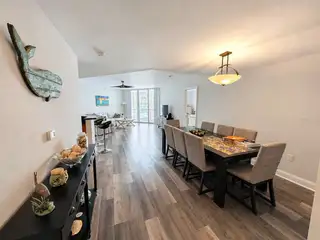
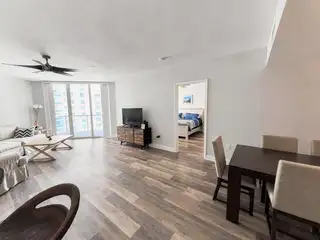
New Price Improvement! Embrace the allure of the 11th-floor living at Marina Grande, where breathtaking Intracoastal views await. This freshly painted unit boasts a chic kitchen adorned with European cabinets, granite countertops, and a convenient breakfast bar. Revel in the modern appeal of sleek laminate floors and unwind in the spacious Primary Suite featuring abundant closet space and a luxurious bathroom. The Guest Bedroom Suite is equally impressive with its large walk-in closet. Covered parking and a storage unit add practicality, while the vibrant community enhances the overall living experience. Join us at Marina Grande for a delightful living experience! This is a very affordable condo with AMAZING amenities: 7 Day Concierge, 24hr Guarded-gated access with more than 10,000 sq. ft of amenities. Live the Condo luxury life with a movie theater, party room, fitness center, a yoga/Pilates/dance studio, steam rooms, billiards room, game room, library, Wi-Fi, full-time concierge, hot tub, 2 beautiful POOLS and lots of social events. Assigned garage parking and storage area. Enjoy maintenance free waterfront living at the fabulous MG on the Halifax and you almost never have to leave the condo! Schedule your private Showing today!
Facts & Features
MLS ID#MFRFC319012
Price$314,900
StatusActive
Bedrooms2
Bathrooms2
Full Baths2
Half Baths0
Square Footage1,660 sqft
AcresN/A
Year Built2007
TypeResidential
SubtypeCondominium
StyleN/A
Community Information
Address231 RIVERSIDE DR #1106-1
SubdivisionMarina Grande/Halifax 01
CityDaytona Beach
CountyVolusia
StateFL
Zip Code32117
Senior CommunityNo
Amenities
AmenitiesCable TV, Clubhouse, Pool, Fitness Center, Gated, Spa/Hot Tub, Maintenance, Security, Lobby Key Required, Sauna, Wheelchair Access, Storage, Elevators
ParkingN/A
ViewNo
WaterfrontYes
PoolYes
Interior
Interior FeaturesCeiling Fans(s), High Ceilings, Open Floorplan, Split Bedroom, Walk-In Closet(s), Living Room/Dining Room Combo, Thermostat, Window Treatments, Primary Bedroom Main Floor
HeatingCentral
CoolingCentral Air
FlooringVinyl, Marble
FireplaceN/A
Stories26
AppliancesBuilt-In Oven, Cooktop, Dishwasher, Disposal, Dryer, Microwave, Refrigerator, Washer, Range
Exterior
Exterior FeaturesStorage, Balcony, Sauna
ConstructionBlock, Concrete
FoundationBlock
RoofOther
FencingFenced
Lot FeaturesN/A
School Information
ElementaryN/A
MiddleN/A
HighN/A
Additional Information
Date ListedJune 11, 2026
Days on Market150
ZoningRESI
Direction FacesNortheast
New ConstructionNo
Mortgage Calculator
$
%
Years
Percent per year
This calculator provides estimates for informational purposes only and is not a loan offer, pre-approval, or commitment to lend. Actual rates, payments, and loan terms vary by lender and are subject to credit approval, income/asset verification, and market conditions. Property tax and homeowners insurance shown are estimates and may differ. PMI applies when the down payment is under 20%. For an official Loan Estimate, contact a licensed mortgage lender. ADAMS, CAMERON & CO., REALTORS is a licensed real estate brokerage, not a mortgage lender. Equal Housing Opportunity.
150 days on market
Listed by: Priscilla Chanfrau · 386-451-5123—ADAMS, CAMERON & CO., REALTORS · 386-445-5595
Updated from Real Estate Market Data

MLS/IDX data last updated: November 14, 2026 7:13 AM . All data is obtained from various sources and may not have been verified by the broker or MLS GRID. Supplied Open House Information is subject to change without notice. All information should be independently reviewed and verified for accuracy. Properties may or may not be listed by the office/agent presenting the information
Location
AE
Get in Touch
You may also like
Similar Properties
Show More