$



Active
2309 SILVER TRUMPET CT
Valrico, Hillsborough, FL, 33594
$499,950
$190/sqft
4Beds
3Baths
2,637Sq Ft
2006Built
168Days on Market
About this home
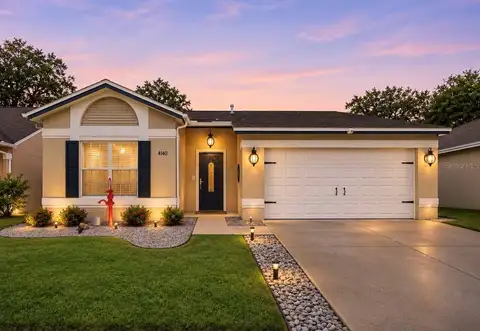
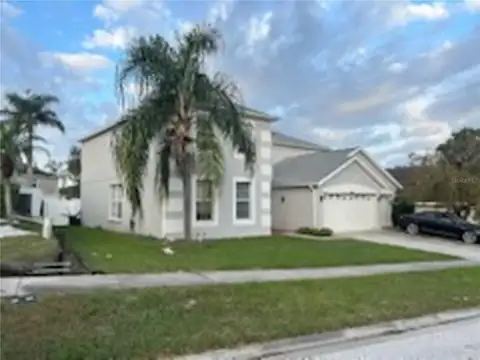
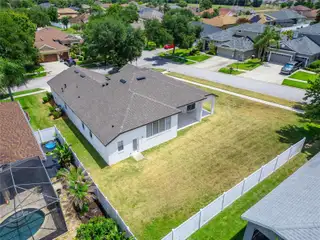
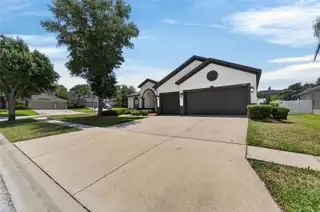
One or more photo(s) has been virtually staged. ***** $5,000 SELLER CREDIT ***** The seller will provide a $5,000 credit at closing toward allowable closing costs or prepaid expenses with an acceptable offer, giving you greater flexibility to complete the fence, add upgrades, or personalize the home to fit your lifestyle. A BRAND-NEW ROOF, FRESH EXTERIOR PAINT, and NEW CARPET give this MOVE-IN READY home a fresh, updated feel. Located in Arista, an EXCLUSIVE GATED COMMUNITY in the heart of Valrico, this 4 BEDROOM, 3 BATH home offers over 2,600 square feet, a 3-CAR GARAGE, and a LARGE CORNER LOT with plenty of room for a future pool. The SPLIT FLOOR PLAN offers flexibility for MULTI-GENERATIONAL LIVING, a growing family, or dedicated office space. The spacious kitchen features 42-INCH CABINETS, abundant storage, and opens comfortably to the main living areas, making the home feel both functional and inviting. An inside laundry room with a sink adds everyday convenience. Out back, the LARGE COVERED LANAI overlooks the oversized yard, giving you plenty of space to relax, entertain, or create your own outdoor retreat. Arista is known for its quiet atmosphere and smaller community feel while still being just minutes from shopping, dining, and everyday conveniences. Residents enjoy LOW HOA FEES, NO CDD, gated security, and reclaimed water. With the major improvements already completed, this home is ready for its next owner to move in and make it their own.
Facts & Features
MLS ID#MFRTB8501082
Price$499,950
StatusActive
Bedrooms4
Bathrooms3
Full Baths3
Half Baths0
Square Footage2,637 sqft
Acres0.2500
Year Built2006
TypeResidential
SubtypeSingle Family Residence
StyleRanch
Community Information
Address2309 SILVER TRUMPET CT
SubdivisionArista
CityValrico
CountyHillsborough
StateFL
Zip Code33594
Senior CommunityNo
Amenities
AmenitiesN/A
ParkingN/A
ViewNo
WaterfrontNo
PoolNo
Interior
Interior FeaturesCeiling Fans(s), High Ceilings, Split Bedroom, Walk-In Closet(s), Eat-in Kitchen, Kitchen/Family Room Combo, Window Treatments, Solid Surface Counters, Primary Bedroom Main Floor, Central Vaccum
HeatingCentral
CoolingCentral Air
FlooringCarpet, Ceramic Tile
FireplaceN/A
Stories1
AppliancesDishwasher, Disposal, Refrigerator, Range
Exterior
Exterior FeaturesRain Gutters, Sidewalk
ConstructionBlock, Stucco
FoundationSlab
RoofShingle
FencingVinyl
Lot FeaturesIn County, Sidewalk, Corner Lot
School Information
ElementaryN/A
MiddleN/A
HighN/A
Additional Information
Date ListedMay 16, 2026
Days on Market168
ZoningPD
Direction FacesNorth
New ConstructionNo
Mortgage Calculator
$
%
Years
Percent per year
This calculator provides estimates for informational purposes only and is not a loan offer, pre-approval, or commitment to lend. Actual rates, payments, and loan terms vary by lender and are subject to credit approval, income/asset verification, and market conditions. Property tax and homeowners insurance shown are estimates and may differ. PMI applies when the down payment is under 20%. For an official Loan Estimate, contact a licensed mortgage lender. ELEVATED REALTY is a licensed real estate brokerage, not a mortgage lender. Equal Housing Opportunity.
168 days on market
Listed by: Ryan Fernandez · 813-924-8187—ELEVATED REALTY · 813-563-5995
Updated from Real Estate Market Data

MLS/IDX data last updated: November 14, 2026 7:13 AM . All data is obtained from various sources and may not have been verified by the broker or MLS GRID. Supplied Open House Information is subject to change without notice. All information should be independently reviewed and verified for accuracy. Properties may or may not be listed by the office/agent presenting the information
Location
AE
Get in Touch
You may also like
Similar Properties
Show More