$
Active
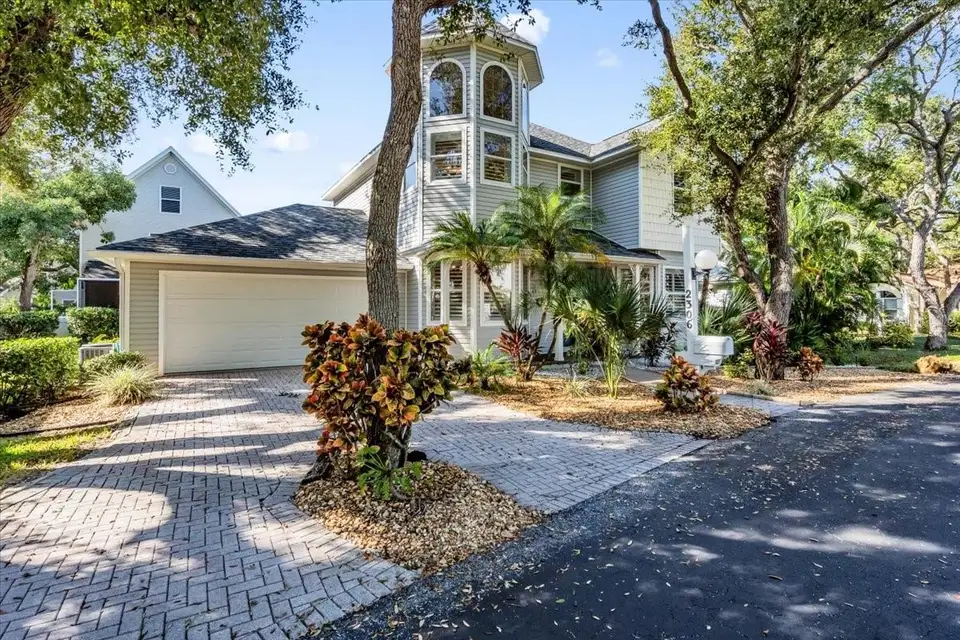
2306 64TH ST W
Bradenton, Manatee, FL, 34209
$485,000
$256/sqft
3Beds
3Baths
1,897Sq Ft
1996Built
353Days on Market
About this home
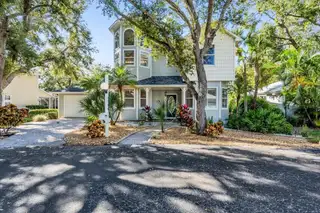
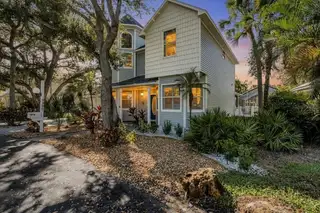
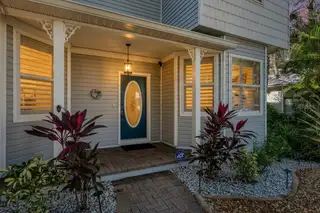
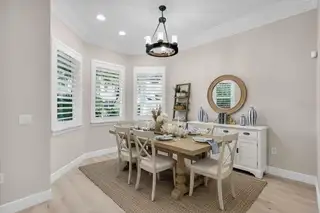
Beautifully updated and truly maintenance-free, this former model home sits in the heart of Cape Town Village, an intimate, oak-canopied community of just 42 New England-style residences. Designed for effortless living, this single-family home blends timeless charm with modern upgrades throughout. Step inside to a bright, airy living room enhanced by vaulted ceilings and updated hardwood floors. All three bedrooms have plush carpet, and Hunter Douglas plantation shutters add elegance and privacy to every space. The kitchen features updated quartz countertops, a new sink and faucet, upgraded disposal, and a full suite of 2022 Frigidaire Gallery appliances. All three bathrooms have been refreshed with quartz counters and contemporary fixtures. The primary suite stands out with a beautifully redesigned walk-in shower featuring frameless glass. Additional enhancements include a new HVAC in July 2026, Culligan water softener, an updated Rheem water heater, Minka Air ceiling fans, updated lighting, new gutters with stainless steel leaf guards, landscape lighting, and an ADT security system to ensure both comfort and peace of mind. Cape Town Village provides maintenance-free living, covering all ground maintenance, irrigation, internet, cable, and upkeep of the community pool, located just steps from your front door. Conveniently located near Blake Hospital, GT Bray Park, and the beaches of Anna Maria Island. HOA docs available through weblink.
Facts & Features
MLS ID#MFRA4673004
Price$485,000
StatusActive
Bedrooms3
Bathrooms3
Full Baths2
Half Baths1
Square Footage1,897 sqft
Acres0.0800
Year Built1996
TypeResidential
SubtypeSingle Family Residence
StyleCape Cod
Community Information
Address2306 64TH ST W
SubdivisionCape Town Village Ph I
CityBradenton
CountyManatee
StateFL
Zip Code34209
Senior CommunityNo
Amenities
AmenitiesN/A
ParkingN/A
ViewNo
WaterfrontNo
PoolNo
Interior
Interior FeaturesCeiling Fans(s), High Ceilings, Eat-in Kitchen, Stone Counters, Thermostat, Crown Molding, Window Treatments, PrimaryBedroom Upstairs, Built-in Features
HeatingElectric
CoolingCentral Air
FlooringCarpet, Ceramic Tile, Wood
FireplaceN/A
StoriesN/A
AppliancesDishwasher, Disposal, Dryer, Microwave, Refrigerator, Washer, Electric Water Heater, Range, Water Softener
Exterior
Exterior FeaturesRain Gutters, Lighting, Private Mailbox
ConstructionVinyl Siding
FoundationSlab
RoofShingle
FencingN/A
Lot FeaturesCity Limits, Paved
School Information
ElementaryN/A
MiddleN/A
HighN/A
Additional Information
Date ListedNovember 25, 2025
Days on Market353
ZoningPDP
Direction FacesEast
New ConstructionNo
Mortgage Calculator
$
%
Years
Percent per year
This calculator provides estimates for informational purposes only and is not a loan offer, pre-approval, or commitment to lend. Actual rates, payments, and loan terms vary by lender and are subject to credit approval, income/asset verification, and market conditions. Property tax and homeowners insurance shown are estimates and may differ. PMI applies when the down payment is under 20%. For an official Loan Estimate, contact a licensed mortgage lender. MICHAEL SAUNDERS & COMPANY is a licensed real estate brokerage, not a mortgage lender. Equal Housing Opportunity.
353 days on market
Listed by: Victoria Thomas · 941-960-3773—MICHAEL SAUNDERS & COMPANY · 941-748-6300
Updated from Real Estate Market Data

MLS/IDX data last updated: November 14, 2026 7:13 AM . All data is obtained from various sources and may not have been verified by the broker or MLS GRID. Supplied Open House Information is subject to change without notice. All information should be independently reviewed and verified for accuracy. Properties may or may not be listed by the office/agent presenting the information
Location
AE
Get in Touch
You may also like
Similar Properties
Show More