$
Active
2223 E 12TH AVE
Tampa, Hillsborough, FL, 33605
$660,000
$414/sqft
2Beds
3Baths
1,594Sq Ft
2027Built
1Days on Market
About this home
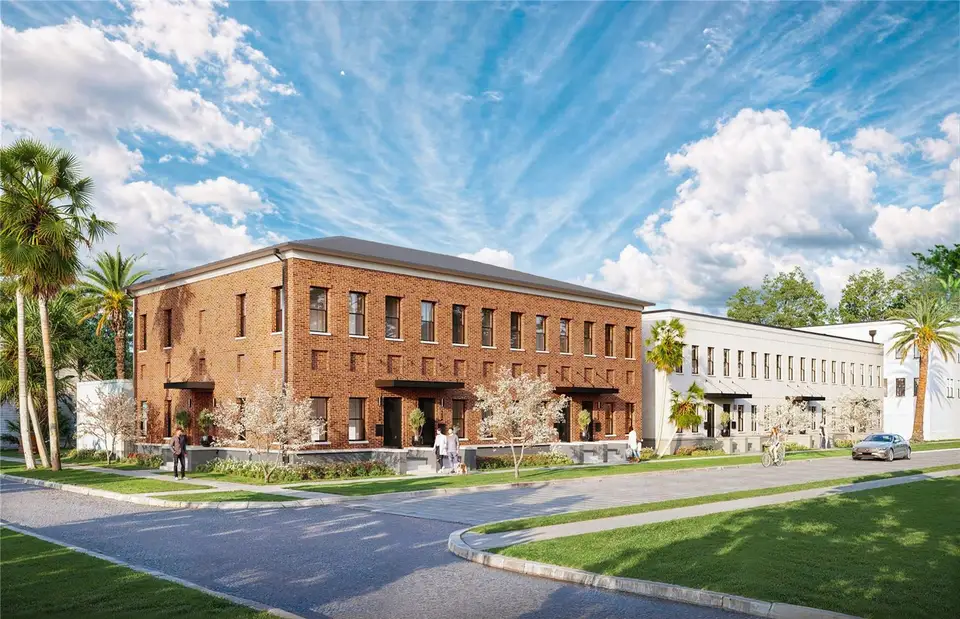
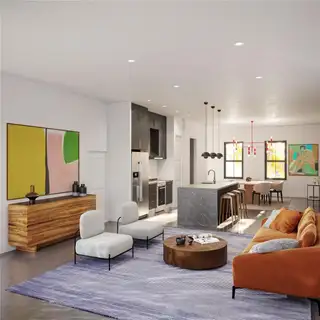
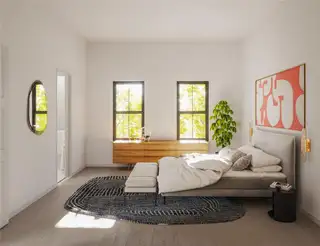
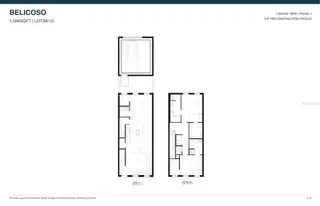
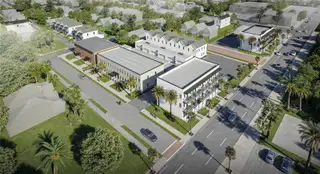
Under Construction. Brick and stucco give this Belicoso plan at Canvas Ybor a nod to the historic Ybor City around it, and the inside is fully new. Completion is estimated for April 2028, and preconstruction pricing is available now. The main floor is open, with the kitchen, living and dining areas all around a central island. Concrete floors carry the industrial feel through the whole level. There’s a half bath for guests, and a walkway out back leads to the detached one-car garage off the shared alley. Upstairs, with luxury vinyl plank throughout, the primary suite has a dual vanity bath. The second bedroom has its own full bath, and laundry sits in the hall right where you need it. At 1,594 square feet over two levels, it’s a simple, easy-living layout that leaves more time for East Ybor: 7th Avenue dining, Gasworx and Downtown Tampa are all minutes from your door. With new health care, housing and mixed-use projects planned throughout the area, now is the time to lock in a home here. Low HOA of $350/month covers roof maintenance, exterior maintenance, lawn care, landscaping and irrigation, driveway upkeep, annual exterior termite treatment, water, sewer and trash service, common area maintenance, and professional management by Folio Association Management.
Facts & Features
MLS ID#MFRTB8565015
Price$660,000
StatusActive
Bedrooms2
Bathrooms3
Full Baths2
Half Baths1
Square Footage1,594 sqft
Acres0.0300
Year Built2027
TypeResidential
SubtypeTownhouse
StyleN/A
Community Information
Address2223 E 12TH AVE
Subdivision4W2 | Sander's And Clay's Addition
CityTampa
CountyHillsborough
StateFL
Zip Code33605
Senior CommunityNo
Amenities
AmenitiesN/A
ParkingN/A
ViewNo
WaterfrontNo
PoolNo
Interior
Interior FeaturesHigh Ceilings, Open Floorplan, Walk-In Closet(s), Thermostat, Solid Surface Counters, PrimaryBedroom Upstairs
HeatingElectric
CoolingCentral Air
FlooringTile, Luxury Vinyl, Concrete
FireplaceN/A
StoriesN/A
AppliancesDishwasher, Disposal, Microwave, Electric Water Heater, Range, Range Hood, Exhaust Fan
Exterior
Exterior FeaturesAwning(s), Sidewalk
ConstructionBlock, Stucco, Brick
FoundationSlab
RoofMetal
FencingN/A
Lot FeaturesN/A
School Information
ElementaryN/A
MiddleN/A
HighN/A
Additional Information
Date ListedNovember 6, 2026
Days on Market1
ZoningPD
Direction FacesNorth
New ConstructionYes
Mortgage Calculator
$
%
Years
Percent per year
This calculator provides estimates for informational purposes only and is not a loan offer, pre-approval, or commitment to lend. Actual rates, payments, and loan terms vary by lender and are subject to credit approval, income/asset verification, and market conditions. Property tax and homeowners insurance shown are estimates and may differ. PMI applies when the down payment is under 20%. For an official Loan Estimate, contact a licensed mortgage lender. SOUTH CEDAR REAL ESTATE, INC is a licensed real estate brokerage, not a mortgage lender. Equal Housing Opportunity.
1 day on market
Listed by: Caylee Robles, LLC · 920-639-2241—SOUTH CEDAR REAL ESTATE, INC · 813-374-7907
Updated from Real Estate Market Data

MLS/IDX data last updated: November 14, 2026 3:08 PM . All data is obtained from various sources and may not have been verified by the broker or MLS GRID. Supplied Open House Information is subject to change without notice. All information should be independently reviewed and verified for accuracy. Properties may or may not be listed by the office/agent presenting the information
Location
AE
Get in Touch
You may also like
Similar Properties
Show More