$
Active
221 BELGIAN WAY
Sanford, Seminole, FL, 32773
$450,000
$157/sqft
4Beds
3Baths
2,862Sq Ft
2002Built
173Days on Market
About this home
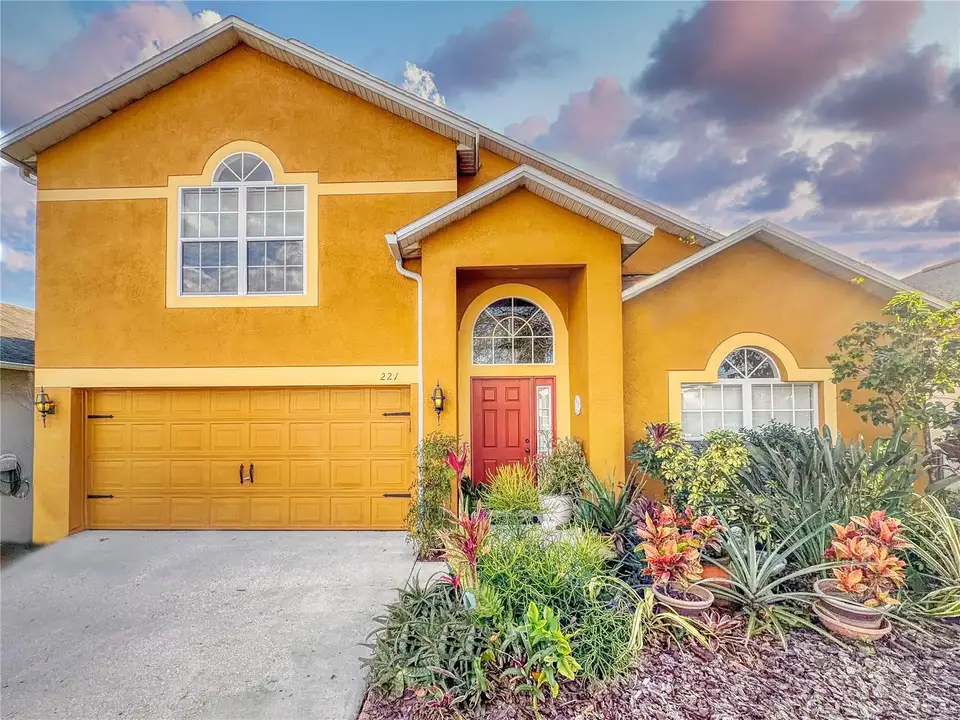
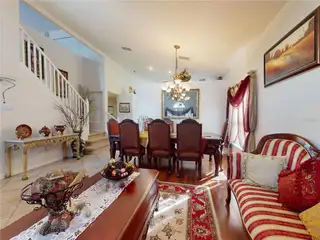
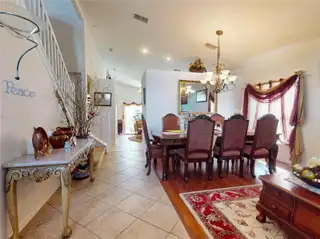
Huge 4-bedroom home located in a secure gated community in a highly convenient location near historic downtown Sanford, the Orlando metro area, and the beaches. This two-story contemporary home features an open, split-bedroom floor plan with the spacious primary suite and large in-suite bath conveniently located downstairs. Upstairs you’ll find three generously sized guest bedrooms, an additional full bathroom, and a massive 22x19 bonus/flex room—ideal for a media room, home office, or playroom. The eat-in kitchen offers tile flooring, granite countertops, ample cabinetry, generous counter space, and a breakfast bar overlooking the family room with real wood floors. Downstairs also includes formal living and dining rooms, also with wood flooring, a tiled interior laundry/utility room, a convenient half bathroom, and numerous decorator touches throughout, creating an inviting and functional layout. Outside, enjoy lush tropical landscaping and a private backyard with a patio area perfect for BBQs and entertaining. Ideally located close to shopping, the airport, and top-rated schools. And no insurance issues here—both the roof and AC were replaced in 2017 and the house is in great condition. This home shows beautifully and is priced right!
Facts & Features
MLS ID#MFRV4947016
Price$450,000
StatusActive
Bedrooms4
Bathrooms3
Full Baths2
Half Baths1
Square Footage2,862 sqft
Acres0.1300
Year Built2002
TypeResidential
SubtypeSingle Family Residence
StyleContemporary
Community Information
Address221 BELGIAN WAY
SubdivisionBakers Crossing Ph 1
CitySanford
CountySeminole
StateFL
Zip Code32773
Senior CommunityNo
Amenities
AmenitiesPool, Gated, Playground
ParkingN/A
ViewNo
WaterfrontNo
PoolNo
Interior
Interior FeaturesCeiling Fans(s), High Ceilings, Open Floorplan, Split Bedroom, Walk-In Closet(s), Eat-in Kitchen, Solid Wood Cabinets, Living Room/Dining Room Combo, Stone Counters, Window Treatments, Primary Bedroom Main Floor
HeatingCentral, Electric
CoolingCentral Air, Attic Fan
FlooringCarpet, Ceramic Tile, Wood
FireplaceN/A
Stories2
AppliancesDishwasher, Disposal, Microwave, Refrigerator, Electric Water Heater, Range
Exterior
Exterior FeaturesSidewalk
ConstructionBlock, Stucco
FoundationSlab, Block
RoofShingle
FencingN/A
Lot FeaturesPaved
School Information
ElementaryN/A
MiddleN/A
HighN/A
Additional Information
Date ListedJanuary 28, 2026
Days on Market173
ZoningPD
Direction FacesNorth
New ConstructionNo
Mortgage Calculator
$
%
Years
Percent per year
This calculator provides estimates for informational purposes only and is not a loan offer, pre-approval, or commitment to lend. Actual rates, payments, and loan terms vary by lender and are subject to credit approval, income/asset verification, and market conditions. Property tax and homeowners insurance shown are estimates and may differ. PMI applies when the down payment is under 20%. For an official Loan Estimate, contact a licensed mortgage lender. RE/MAX SIGNATURE is a licensed real estate brokerage, not a mortgage lender. Equal Housing Opportunity.
173 days on market
Listed by: Lance McKinnon · 386-216-3020—RE/MAX SIGNATURE · 386-236-0760
Updated from Real Estate Market Data

MLS/IDX data last updated: November 14, 2026 7:13 AM . All data is obtained from various sources and may not have been verified by the broker or MLS GRID. Supplied Open House Information is subject to change without notice. All information should be independently reviewed and verified for accuracy. Properties may or may not be listed by the office/agent presenting the information
Location
AE
Get in Touch
You may also like
Similar Properties
Show More