$
Active
2204 CAIRNS CT
Orlando, Orange, FL, 32835
$1,325,000
$273/sqft
5Beds
5Baths
4,859Sq Ft
1993Built
85Days on Market
About this home
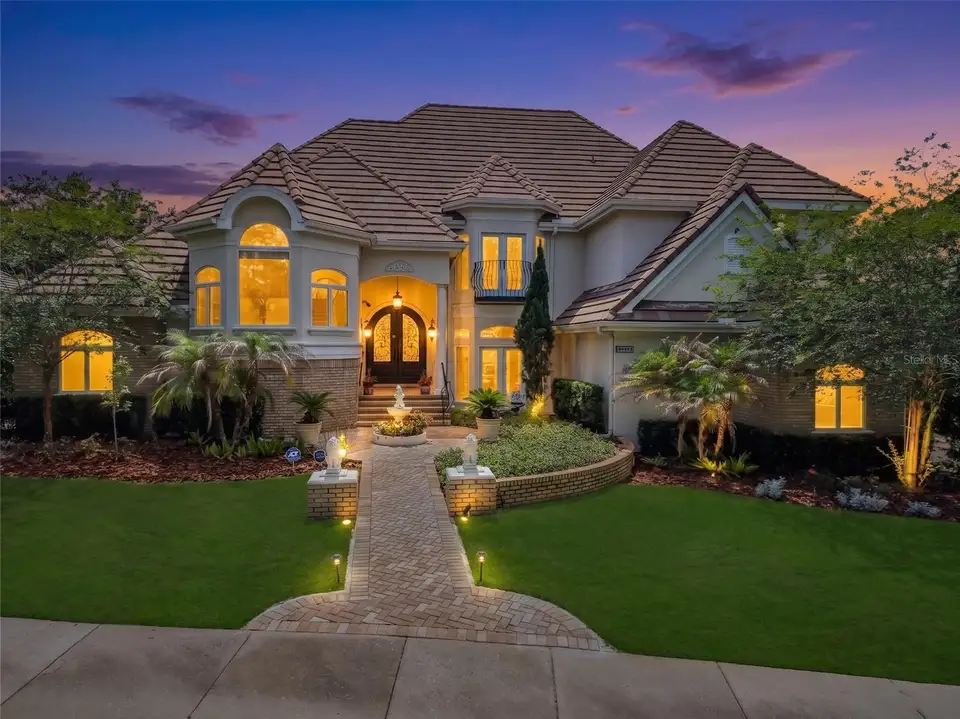
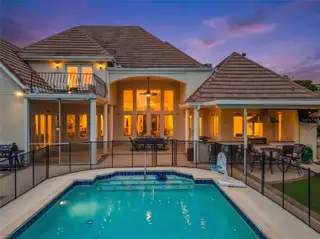
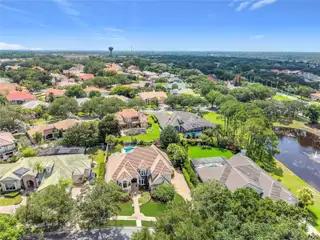
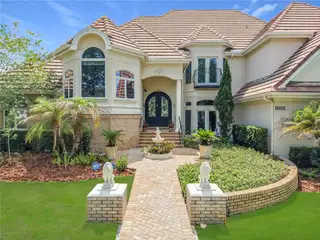
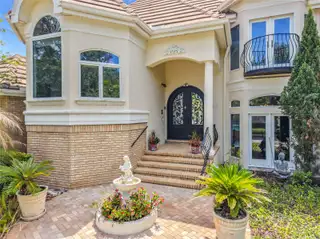
Set behind the gates of MetroWest Golf Community, this French Eclectic residence makes a statement from the curb — graceful proportions, timeless stonework, and a genuine slate roof that distinguishes it from anything else in the corridor. As you step inside the iron-and-glass doors, you will be captivated by the grandeur of the living room, dining room, and foyer, adorned with magnificent Swarovski chandeliers, creating a truly luxurious ambiance. 5 bedrooms and 3 full / 2 half baths unfold across 4,859 square feet of thoughtfully designed living space, where high ceilings, rich finishes, and a soaring wall of windows fill the home with natural light and create an effortless sense of arrival. Rich hardwood floors, coffered ceilings, and arched architectural details run throughout. The island kitchen with granite and custom cabinetry flows to a family room with fireplace, complemented by a formal dining room, dedicated office, and spacious bonus/media room. The expansive owner's suite is a true retreat — sitting area, three-sided fireplace, and spa-style bath. Outside, a covered lanai with full built-in summer kitchen overlooks the open-air pool and raised spa on an extended deck. Minutes to MetroWest Golf Club, Valencia College, Restaurant Row, and major routes to downtown Orlando, the parks, and Orlando International Airport. Schedule your private showing today.
Facts & Features
MLS ID#MFRO6418849
Price$1,325,000
StatusActive
Bedrooms5
Bathrooms5
Full Baths3
Half Baths2
Square Footage4,859 sqft
Acres0.3600
Year Built1993
TypeResidential
SubtypeSingle Family Residence
StyleFrench Provincial
Community Information
Address2204 CAIRNS CT
SubdivisionPalma Vista
CityOrlando
CountyOrange
StateFL
Zip Code32835
Senior CommunityNo
Amenities
AmenitiesGated
ParkingN/A
ViewNo
WaterfrontNo
PoolYes
Interior
Interior FeaturesCeiling Fans(s), High Ceilings, Open Floorplan, Vaulted Ceiling(s), Eat-in Kitchen, Cathedral Ceiling(s), Kitchen/Family Room Combo, Crown Molding, Window Treatments, Coffered Ceiling(s), Dry Bar
HeatingCentral
CoolingCentral Air
FlooringTile, Carpet, Wood, Travertine
FireplaceElectric
Stories2
AppliancesBuilt-In Oven, Cooktop, Dishwasher, Disposal, Microwave, Convection Oven
Exterior
Exterior FeaturesStorage, Lighting, Private Mailbox, Sidewalk, Balcony, Outdoor Grill, Courtyard, Outdoor Kitchen, Fire Pit
ConstructionStucco
FoundationSlab
RoofSlate
FencingFenced, Other
Lot FeaturesSidewalk, Cul-De-Sac
School Information
ElementaryWestpointe Elementary
MiddleGotha Middle
HighOlympia High
Additional Information
Date ListedJune 28, 2026
Days on Market85
ZoningPD
Direction FacesSoutheast
New ConstructionNo
Mortgage Calculator
$
%
Years
Percent per year
This calculator provides estimates for informational purposes only and is not a loan offer, pre-approval, or commitment to lend. Actual rates, payments, and loan terms vary by lender and are subject to credit approval, income/asset verification, and market conditions. Property tax and homeowners insurance shown are estimates and may differ. PMI applies when the down payment is under 20%. For an official Loan Estimate, contact a licensed mortgage lender. EPIC REAL ESTATE ADVISORS LLC is a licensed real estate brokerage, not a mortgage lender. Equal Housing Opportunity.
85 days on market
Listed by: Julian Torres, Jr · 407-361-7546—EPIC REAL ESTATE ADVISORS LLC · 407-495-3672
Updated from Real Estate Market Data

MLS/IDX data last updated: November 14, 2026 3:08 PM . All data is obtained from various sources and may not have been verified by the broker or MLS GRID. Supplied Open House Information is subject to change without notice. All information should be independently reviewed and verified for accuracy. Properties may or may not be listed by the office/agent presenting the information
Location
AE
Get in Touch
You may also like
Similar Properties
Show More