$
Active
2191 SILVER PALM RD
North Port, Sarasota, FL, 34288
$859,000
$229/sqft
5Beds
4Baths
3,744Sq Ft
2001Built
3Days on Market
About this home
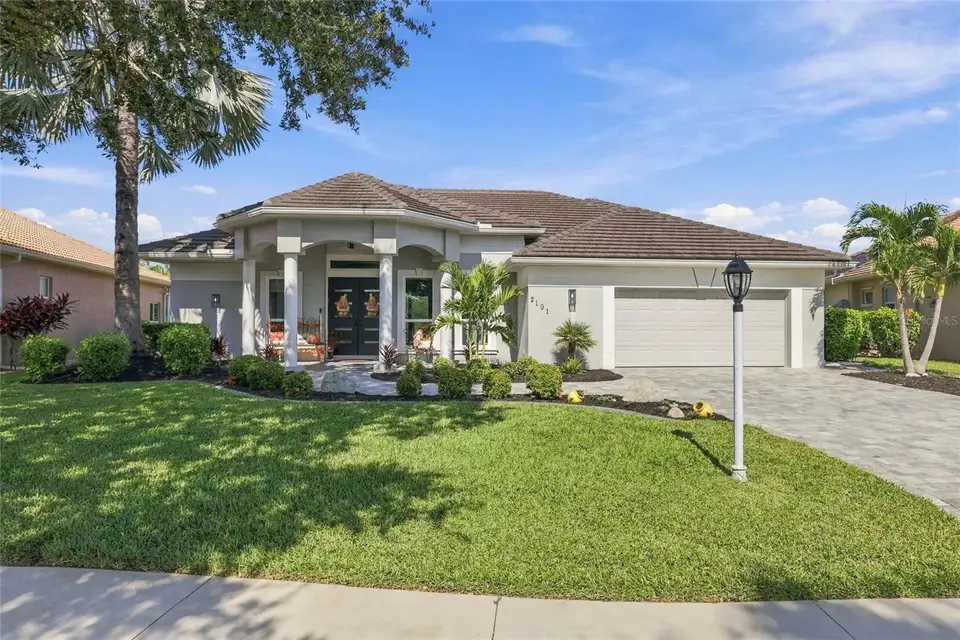
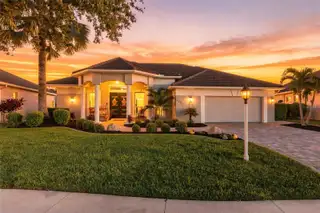
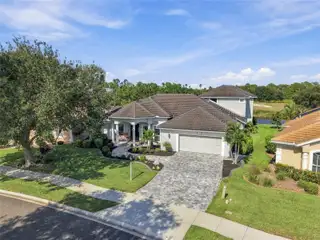
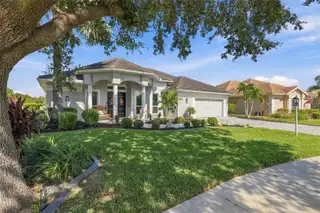
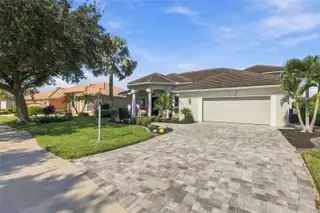
Welcome to 2191 Silver Palm Rd, an exceptional 5-bedroom, 3.5-bath custom Fero Construction home offering 3,744 square feet of living space in North Port's gated Bobcat Trail community. Beautifully manicured landscaping and a sealed paver driveway and walkway set the tone for this thoughtfully designed residence, where soaring tray ceilings, abundant natural light, and an inviting open floor plan create an ideal setting for everyday living and entertaining. Imagine hosting holiday dinners beneath the formal dining room's statement chandelier or gathering with loved ones in the gourmet kitchen, the true heart of the home. An oversized island, striking two-toned solid wood cabinetry by locally owned Red-Jay Cabinets, generous storage, and a custom breakfast nook with a hardwood table and cushioned booth seating make this space as functional as it is beautiful. Premium appliances include a KitchenAid built-in oven and microwave with warming drawer, natural gas cooktop with grill section and custom hood, dishwasher, trash compactor, wine and beverage refrigerator, and an eye-catching Electrolux refrigerator and freezer. A new reverse osmosis filtration system (2026) adds convenience. Upstairs, the expansive primary suite is a private retreat featuring serene lake and golf course views and a balcony overlooking the pool. Two custom-organized walk-in closets lead to a spa-inspired bathroom with dual vanities, soaking tub, and multi-function walk-in shower with body jets. Four additional bedrooms offer flexibility for family, guests, or a home office, with walk-in closets in three. A separate sitting room offers picturesque views and a quiet place to unwind, while the laundry room features a linen closet, shelving, and air-drying rack. Step outside to your own resort-style oasis, complete with a heated saltwater pool and spa overlooking tranquil water and golf course scenery. The reinforced, hurricane-resistant panoramic screen enclosure and freshly paved and sealed pool deck and patio (2023) provide the perfect backdrop for relaxing or entertaining. The outdoor kitchen features a Bull grill, beverage refrigerator, and built-in trash compartment, making poolside barbecues effortless. Significant upgrades include a concrete Eagle tile roof by Kingdom Roofing (2020), A/C systems (2021), hurricane-impact double entry doors, sliding doors, and windows (2024), gas water heater (2025), and reverse osmosis system (2026). Bobcat Trail is a gated, deed-restricted community offering a heated pool, tennis/pickleball courts, fitness center, library, and community gathering spaces. The golf course, now named Kowakkuce Golf Club, is undergoing redevelopment under ITG Capital Group, with management by Coral Hospitality of Naples. Plans call for an upscale Montana-inspired golf and country club, with completion targeted for October 2027. Conveniently located near I-75, shopping, dining, Gulf Coast beaches, and Sarasota attractions, this home pairs luxurious finishes with a warm, welcoming atmosphere. Furnishings are negotiable, and a golf cart with a new battery and tires is available for purchase on a separate bill of sale. Discover the craftsmanship, comfort, and lifestyle that make this remarkable home so special. Schedule your private showing today!
Facts & Features
MLS ID#MFRA4711288
Price$859,000
StatusActive
Bedrooms5
Bathrooms4
Full Baths3
Half Baths1
Square Footage3,744 sqft
Acres0.2400
Year Built2001
TypeResidential
SubtypeSingle Family Residence
StyleCustom
Community Information
Address2191 SILVER PALM RD
SubdivisionBobcat Trail Ph 2
CityNorth Port
CountySarasota
StateFL
Zip Code34288
Senior CommunityNo
Amenities
AmenitiesClubhouse, Pool, Tennis Court(s), Golf Course, Fitness Center, Recreation Facilities, Other, Pickleball Court(s), Gated, Spa/Hot Tub, Maintenance
ParkingN/A
ViewNo
WaterfrontYes
PoolYes
Interior
Interior FeaturesCeiling Fans(s), High Ceilings, Open Floorplan, Walk-In Closet(s), Eat-in Kitchen, Solid Wood Cabinets, Kitchen/Family Room Combo, Thermostat, Crown Molding, Solid Surface Counters, PrimaryBedroom Upstairs, Built-in Features, Other, Central Vaccum, Tray Ceiling(s)
HeatingCentral, Gas
CoolingCentral Air
FlooringCeramic Tile, Wood
FireplaceN/A
Stories2
AppliancesBuilt-In Oven, Dishwasher, Disposal, Dryer, Microwave, Refrigerator, Washer, Indoor Grill, Exhaust Fan, Bar Fridge, Water Filtration System, Kitchen Reverse Osmosis System, Wine Refrigerator, Gas Water Heater, Trash Compactor, Gas Cooktop
Exterior
Exterior FeaturesRain Gutters, Lighting, Private Mailbox, Sidewalk, Outdoor Grill, Outdoor Shower, Outdoor Kitchen
ConstructionBlock, Stucco, Concrete
FoundationSlab
RoofConcrete, Tile
FencingN/A
Lot FeaturesGreenbelt, City Limits, Landscaped, Paved, On Golf Course, Near Golf Course, Sidewalk
School Information
ElementaryToledo Blade Elementary
MiddleWoodland Middle School
HighNorth Port High
Additional Information
Date ListedNovember 9, 2026
Days on Market3
ZoningPCDN
Direction FacesSouth
New ConstructionNo
Mortgage Calculator
$
%
Years
Percent per year
This calculator provides estimates for informational purposes only and is not a loan offer, pre-approval, or commitment to lend. Actual rates, payments, and loan terms vary by lender and are subject to credit approval, income/asset verification, and market conditions. Property tax and homeowners insurance shown are estimates and may differ. PMI applies when the down payment is under 20%. For an official Loan Estimate, contact a licensed mortgage lender. DALTON WADE INC is a licensed real estate brokerage, not a mortgage lender. Equal Housing Opportunity.
3 days on market
Listed by: Dante Profita · 941-628-3212—DALTON WADE INC · 888-668-8283
Updated from Real Estate Market Data

MLS/IDX data last updated: November 14, 2026 7:13 AM . All data is obtained from various sources and may not have been verified by the broker or MLS GRID. Supplied Open House Information is subject to change without notice. All information should be independently reviewed and verified for accuracy. Properties may or may not be listed by the office/agent presenting the information
Location
AE
Get in Touch
You may also like
Similar Properties
Show More