$
Active
2174 JEM PATH
The Villages, Sumter, FL, 32162
$519,900
$263/sqft
3Beds
2Baths
1,978Sq Ft
2009Built
0Days on Market
About this home
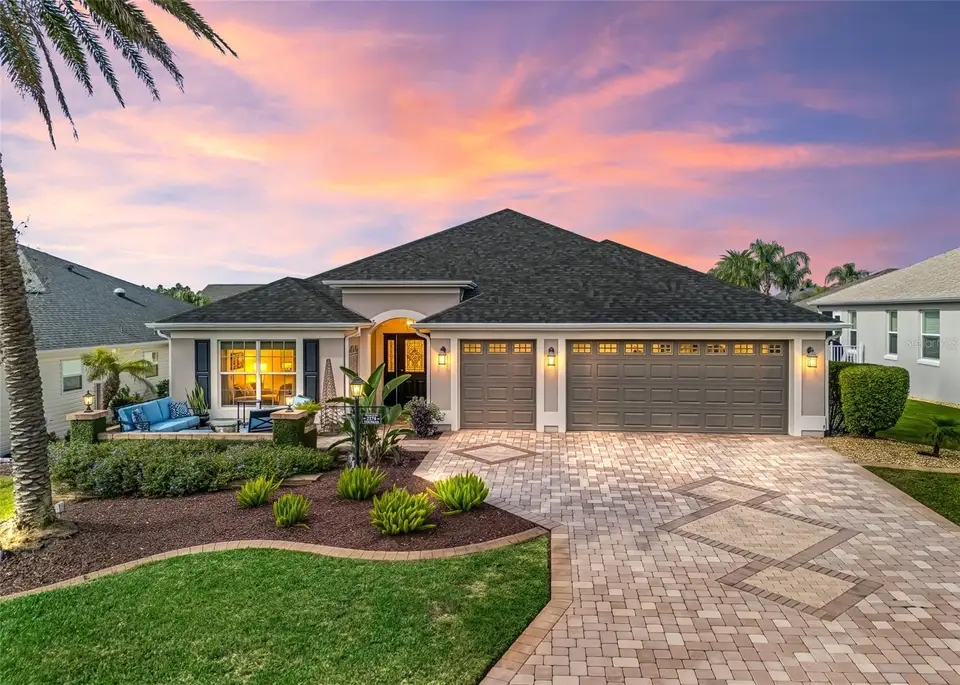
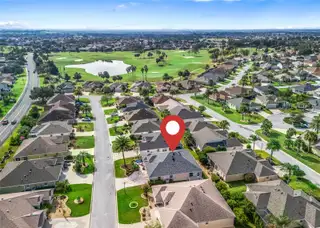
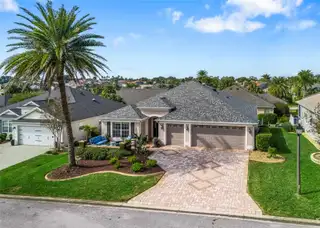
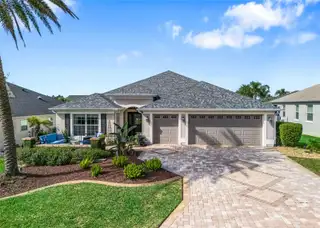
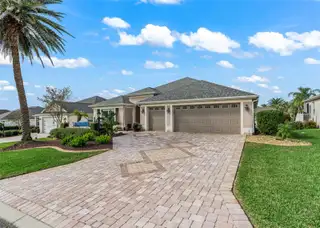
NO BOND!! Elegant Designer Iris Model in a Highly Desirable Location of The Villages! Welcome to this beautifully appointed home, offering timeless architectural details, thoughtful upgrades, and inviting indoor and outdoor living in a highly desirable area of The Villages. Exceptional curb appeal begins with a stunning STONE PAVER driveway featuring an INSET design, tropical landscaping beds accented with decorative rock, and a CUSTOM stone front patio with beautifully finished stone walls. A covered front porch welcomes you with a LEADED glass entry, TRANSOM window, and storm door. Step inside to a true foyer featuring a coat closet, architectural ledges, and elegant arched entryways. The desirable split-bedroom floor plan provides two spacious guest bedrooms with closets and a full guest bath featuring a tub and shower combination at the front of the home, while the private master retreat is thoughtfully positioned at the rear. The open-concept living area seamlessly combines the living room and dining space with an inviting eat-in kitchen. Four-panel sliding glass doors lead to an enclosed sunroom, creating an ideal space for relaxing or entertaining. The well-appointed kitchen features beautiful stone countertops, a glass backsplash, a large two-tier breakfast bar, Kitchenaid stainless steel appliance package, deep single-basin sink, and closet pantry. A custom baking center adds exceptional functionality with additional counter space, glass-front cabinetry, a convenient pot holder, and a custom cutting board designed to fit the sink. The spacious master suite is a private retreat featuring a coffered ceiling, dual walk-in closets, and an impressive en-suite bath with dual sinks, a seated makeup vanity, tower cabinetry, walk-in shower, and private water closet. Additional features include crown molding, a brand-new roof, additional electrical outlets on the front stone patio, and attic flooring for convenient additional storage. The oversized two-car garage, plus golf cart garage, is equipped with an overhead storage rack and cabinetry, providing excellent organization and storage options. Conveniently located near shopping, recreation, dining, and all the wonderful amenities The Villages has to offer, this beautifully maintained home combines distinctive style, functionality, and the lifestyle you’ve been looking for!
Facts & Features
MLS ID#MFRG5120176
Price$519,900
StatusActive
Bedrooms3
Bathrooms2
Full Baths2
Half Baths0
Square Footage1,978 sqft
Acres0.1400
Year Built2009
TypeResidential
SubtypeSingle Family Residence
StyleFlorida
Community Information
Address2174 JEM PATH
SubdivisionThe Villages
CityThe Villages
CountySumter
StateFL
Zip Code32162
Senior CommunityYes
Amenities
AmenitiesClubhouse, Pool, Golf Course, Recreation Facilities, Pickleball Court(s), Fence Restrictions
ParkingN/A
ViewNo
WaterfrontNo
PoolNo
Interior
Interior FeaturesCeiling Fans(s), High Ceilings, Open Floorplan, Split Bedroom, Walk-In Closet(s), Eat-in Kitchen, Stone Counters, Thermostat, Built-in Features
HeatingCentral
CoolingCentral Air
FlooringTile, Carpet
FireplaceN/A
Stories1
AppliancesDishwasher, Dryer, Microwave, Refrigerator, Washer, Range
Exterior
Exterior FeaturesRain Gutters
ConstructionBlock, Stucco
FoundationSlab
RoofShingle
FencingN/A
Lot FeaturesLandscaped
School Information
ElementaryN/A
MiddleN/A
HighN/A
Additional Information
Date ListedNovember 13, 2026
Days on Market0
ZoningRPUD
Direction FacesEast
New ConstructionNo
Mortgage Calculator
$
%
Years
Percent per year
This calculator provides estimates for informational purposes only and is not a loan offer, pre-approval, or commitment to lend. Actual rates, payments, and loan terms vary by lender and are subject to credit approval, income/asset verification, and market conditions. Property tax and homeowners insurance shown are estimates and may differ. PMI applies when the down payment is under 20%. For an official Loan Estimate, contact a licensed mortgage lender. RE/MAX PREMIER REALTY is a licensed real estate brokerage, not a mortgage lender. Equal Housing Opportunity.
0 days on market
Listed by: Tammy Freilich · 352-414-8473—RE/MAX PREMIER REALTY · 352-460-4396
Updated from Real Estate Market Data

MLS/IDX data last updated: November 14, 2026 7:13 AM . All data is obtained from various sources and may not have been verified by the broker or MLS GRID. Supplied Open House Information is subject to change without notice. All information should be independently reviewed and verified for accuracy. Properties may or may not be listed by the office/agent presenting the information
Location
AE
Get in Touch
You may also like
Similar Properties
Show More