$


Active
217 CREPE MYRTLE DR
Groveland, Lake, FL, 34736
$485,000
$225/sqft
3Beds
2Baths
2,151Sq Ft
2006Built
55Days on Market
About this home
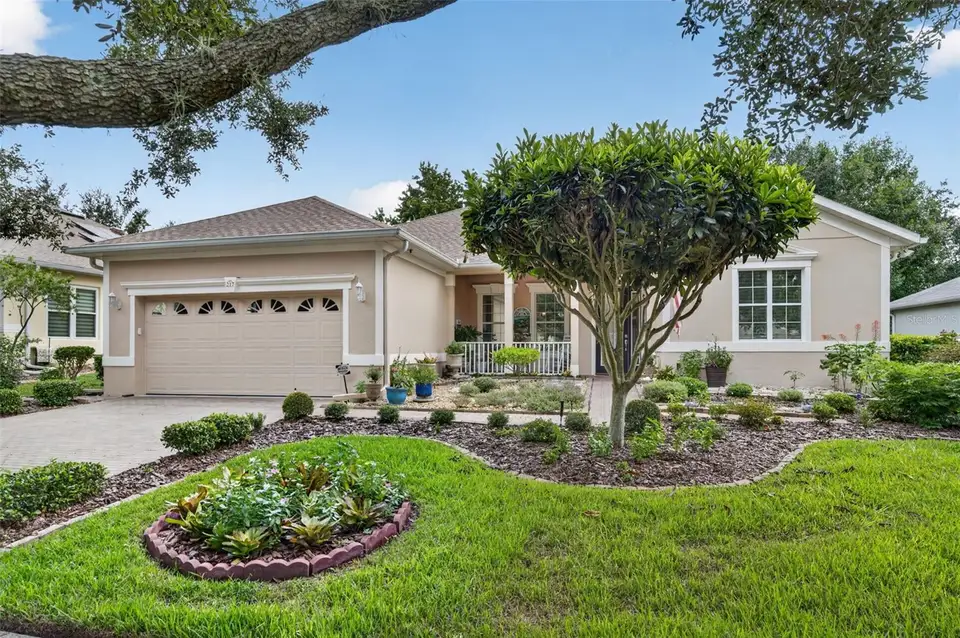
Welcome to 217 Crepe Myrtle in Trilogy Orlando a premier 55+ community. This beautifully upgraded Lexington model by Levitt & Sons, thoughtfully enhanced with an impressive array of improvements designed for comfort, style, and everyday living. Offering 2,151 square feet, this exceptional residence features three bedrooms, two full bathrooms, and a versatile office/hobby room, all situated on an expansive 9,000-square-foot private lot with mature trees and beautifully maintained landscaping. From the moment you enter, the home's quality and attention to detail are evident. Elegant crown molding enhances the living room, family room, dining room, and kitchen, while the updated kitchen features sophisticated quartz countertops and a stylish tile backsplash. The spacious primary suite offers a private retreat with dual vanities, a walk-in tiled shower, and an oversized soaking tub. Two generously sized secondary bedrooms share a convenient Jack-and-Jill bathroom.The expansive 22' x 14' screened lanai is located under the main roof, providing additional space for outdoor enjoyment and entertaining. Numerous major improvements provide both peace of mind and enhanced efficiency. The home features a high-efficiency two-speed 18-SEER air conditioning system and up-flow natural gas furnace installed in 2019, along with a new hot water tank installed in 2025. The roof was replaced in 2022, and the entire interior and exterior of the home have been freshly painted in 2025 and 2026. Kitchen Updated with Quartz Countertops, Tile Backsplash and Frigidaire Gallery Range. All Windows and Sliding Glass Doors are Insulated (Double Panes), Tinted, Low E Glass, Additional features include 200-amp electrical service with a pre-wired 50-amp 110/220V connection, offering flexibility to add EV charging or a hot tub. The home also offers natural gas connections for the stove, clothes dryer, and outdoor grill. Thoughtful architectural enhancements include added windows in the primary bathroom and garage, along with enlarged windows in the secondary bedroom and office/hobby room. With its extensive upgrades, beautifully appointed interior, spacious screened outdoor living area, oversized private homesite, and numerous recent improvements, 217 Crepe Myrtle presents a rare opportunity to own a home where thoughtful enhancements and comfortable Florida living come together seamlessly. What Trilogy Orlando is like Trilogy Orlando is designed around an active-adult lifestyle, with a strong emphasis on recreation, social activities, wellness, and having amenities close to home. One of the biggest attractions isn't simply the houses—it's the built-in social environment. Residents can be as active or as relaxed as they want. Someone might spend the morning exercising or playing pickleball, meet friends for lunch, participate in a club or activity in the afternoon, and have dinner or drinks at the Club in the evening. It's particularly appealing to people who want to downsize without downsizing their lifestyle. The centerpiece is the Club, which offers residents a variety of spaces and activities, including: Resort-style swimming pool Fitness and wellness facilities PRIVATE Restaurant and bar Tennis and pickleball Walking and outdoor recreation Clubs, classes and organized activities Events and social gatherings Outdoor gathering areas
Facts & Features
MLS ID#MFRG5117732
Price$485,000
StatusActive
Bedrooms3
Bathrooms2
Full Baths2
Half Baths0
Square Footage2,151 sqft
Acres0.2100
Year Built2006
TypeResidential
SubtypeSingle Family Residence
StyleFlorida
Community Information
Address217 CREPE MYRTLE DR
SubdivisionCascades Of Groveland
CityGroveland
CountyLake
StateFL
Zip Code34736
Senior CommunityYes
Amenities
AmenitiesClubhouse
ParkingN/A
ViewNo
WaterfrontNo
PoolNo
Interior
Interior FeaturesCeiling Fans(s), High Ceilings, Open Floorplan, Split Bedroom, Walk-In Closet(s), Solid Wood Cabinets, Kitchen/Family Room Combo, Stone Counters, Thermostat, Crown Molding, Primary Bedroom Main Floor, Other
HeatingCentral
CoolingCentral Air
FlooringTile, Carpet
FireplaceN/A
Stories1
AppliancesBuilt-In Oven, Cooktop, Dishwasher, Disposal, Microwave, Refrigerator, Convection Oven, Other, Range Hood
Exterior
Exterior FeaturesLighting
ConstructionBlock, Stucco, Concrete
FoundationSlab
RoofShingle
FencingN/A
Lot FeaturesPaved, Level, Oversized Lot, Sidewalk
School Information
ElementaryAurelia Cole Academy
MiddleGray Middle
HighSouth Lake High
Additional Information
Date ListedSeptember 16, 2026
Days on Market55
ZoningPUD
Direction FacesWest
New ConstructionNo
Mortgage Calculator
$
%
Years
Percent per year
This calculator provides estimates for informational purposes only and is not a loan offer, pre-approval, or commitment to lend. Actual rates, payments, and loan terms vary by lender and are subject to credit approval, income/asset verification, and market conditions. Property tax and homeowners insurance shown are estimates and may differ. PMI applies when the down payment is under 20%. For an official Loan Estimate, contact a licensed mortgage lender. KELLER WILLIAMS ELITE PARTNERS III REALTY is a licensed real estate brokerage, not a mortgage lender. Equal Housing Opportunity.
55 days on market
Listed by: Natthan Birkett · 561-906-0665—KELLER WILLIAMS ELITE PARTNERS III REALTY · 321-527-5111
Updated from Real Estate Market Data

MLS/IDX data last updated: November 14, 2026 7:13 AM . All data is obtained from various sources and may not have been verified by the broker or MLS GRID. Supplied Open House Information is subject to change without notice. All information should be independently reviewed and verified for accuracy. Properties may or may not be listed by the office/agent presenting the information
Location
AE
Get in Touch
You may also like
Similar Properties
Show More