$
Active
21521 SW MARINE BLVD
Dunnellon, Marion, FL, 34431
$340,000
$177/sqft
4Beds
2Baths
1,921Sq Ft
2026Built
42Days on Market
About this home
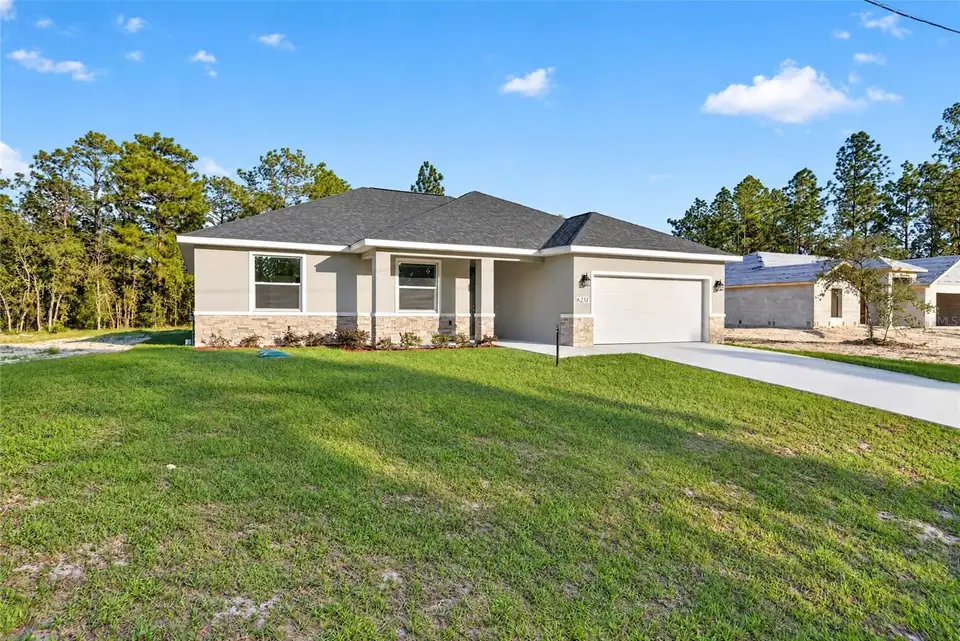
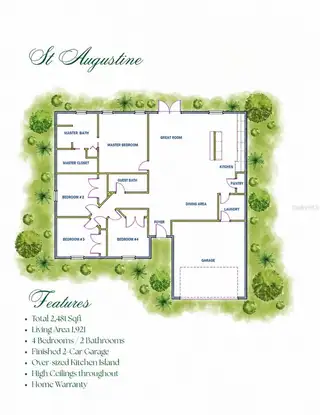
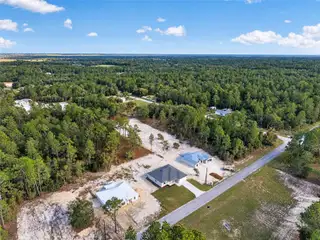
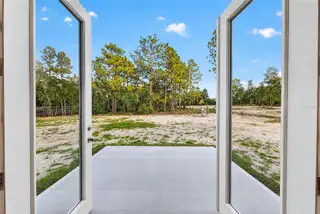
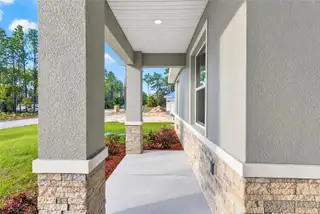
Virtually Staged. Under Construction. ASK ABOUT 1.0-FIRST YEAR RATE BUYDOWN, $10,000 BUYER CREDT, plus a FREE WASHER and DRYER and BE HOME FOR THE HOLIDAYS, PAVED ALL they way! BRAND-NEW CONSTRUCTION on NEARLY ONE ACRE in beautiful Rainbow Lakes Estates! NO HOA, plenty of breathing room, and a thoughtfully designed 4-BEDROOM, 2-BATH, 2-CAR GARAGE home offering 1,921 square feet of comfortable living space. Make a GRAND ENTRANCE through the stunning 8-FOOT FRONT DOOR and discover impressive 9-1/2-FOOT-PLUS FLAT CEILINGs that create a bright, spacious feeling throughout. Beautiful, 8-FOOT FRENCH DOORS add elegance to the welcoming great room. The kitchen is ready for the holiday gatherings with GRANITE COUNTERTOPS, WH!TE SHAKER CABINETS, SOFT CLOSE DRAWERS, STAINLESS STEEL APPLIANCES, a LARGE CENTER ISLAND, deep chef's sink, and generous pantry. Relax in your private primary suite with a spacious walk-in closet and a beautiful shower. Enjoy nearly an acre of property with room for outdoor entertaining, gardening, and making memories. NO HOA, and PAVED ROOD ACCESS makes this property even more more appealing. YOUR NEW HOME COULD BE THE BEST GIFT OF THE SEASON! Schedule your private tour today! Seller credit and rate buydown are subject to lender's approval, and must close by 1/20/2027. Free washer and dryer are for offers made within 24-hours of touring. Dimensions are approximate. Model home available to tour.
Facts & Features
MLS ID#MFROM733389
Price$340,000
StatusActive
Bedrooms4
Bathrooms2
Full Baths2
Half Baths0
Square Footage1,921 sqft
Acres0.9900
Year Built2026
TypeResidential
SubtypeSingle Family Residence
StyleFlorida
Community Information
Address21521 SW MARINE BLVD
SubdivisionRainbow Lakes Estates
CityDunnellon
CountyMarion
StateFL
Zip Code34431
Senior CommunityNo
Amenities
AmenitiesN/A
ParkingN/A
ViewNo
WaterfrontNo
PoolNo
Interior
Interior FeaturesCeiling Fans(s), High Ceilings, Open Floorplan, Kitchen/Family Room Combo, Stone Counters, Primary Bedroom Main Floor
HeatingHeat Pump
CoolingCentral Air
FlooringLuxury Vinyl
FireplaceN/A
StoriesN/A
AppliancesDishwasher, Microwave, Refrigerator, Electric Water Heater, Range
Exterior
Exterior FeaturesPrivate Mailbox
ConstructionBlock, Stucco
FoundationSlab
RoofShingle
FencingN/A
Lot FeaturesCleared
School Information
ElementaryRomeo Elementary School
MiddleDunnellon Middle School
HighDunnellon High School
Additional Information
Date ListedOctober 2, 2026
Days on Market42
ZoningR1
Direction FacesSouth
New ConstructionYes
Mortgage Calculator
$
%
Years
Percent per year
This calculator provides estimates for informational purposes only and is not a loan offer, pre-approval, or commitment to lend. Actual rates, payments, and loan terms vary by lender and are subject to credit approval, income/asset verification, and market conditions. Property tax and homeowners insurance shown are estimates and may differ. PMI applies when the down payment is under 20%. For an official Loan Estimate, contact a licensed mortgage lender. SELLSTATE NEXT GENERATION REALTY is a licensed real estate brokerage, not a mortgage lender. Equal Housing Opportunity.
42 days on market
Listed by: Kimberly Campbell · 352-425-8338—SELLSTATE NEXT GENERATION REALTY · 352-387-2383
Updated from Real Estate Market Data

MLS/IDX data last updated: November 14, 2026 7:13 AM . All data is obtained from various sources and may not have been verified by the broker or MLS GRID. Supplied Open House Information is subject to change without notice. All information should be independently reviewed and verified for accuracy. Properties may or may not be listed by the office/agent presenting the information
Location
AE
Get in Touch
You may also like
Similar Properties
Show More
