$

Active
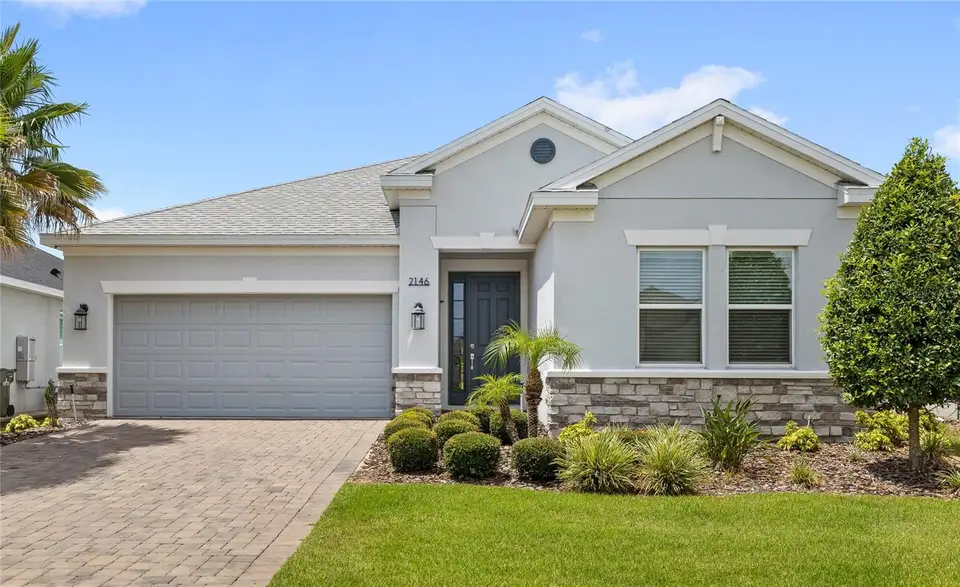
2146 RIDGE POINTE LN
Clermont, Lake, FL, 34715
$559,999
$236/sqft
4Beds
3Baths
2,373Sq Ft
2023Built
116Days on Market
About this home
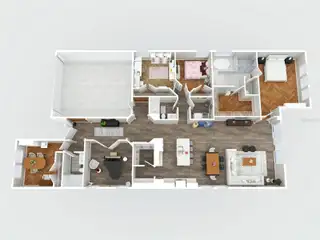
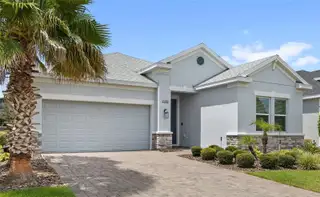
New construction without the wait!! Spacious Antigua floor plan by Taylor Morrison built in 2023 featuring 4 bedrooms, 3 full bathrooms, a dedicated office/flex room, a 2-car garage, and 2,373 square feet of living space with outdoor covered lanai, located in one of Clermont's most sought-after hilltop communities. Situated in The Canyons at Highland Ranch, this home offers the perfect blend of comfort, functionality, and convenience. Enjoy outstanding community amenities, including a resort-style pool, kids splash pad, beach volleyball court, basketball court, soccer field, dog park, playground, public fire pit, scenic walking trails, and beautifully maintained green spaces Exceptional elementary, middle, and high schools are all less than 10 minutes away, Ideally located with quick access to SR-50, US-27, Florida's Turnpike, Toll 429, and Toll 408. You'll be just minutes from Publix, Target, shopping, dining, and everyday conveniences. while Orlando's world-famous theme parks and Orlando International Airport are approximately 20–30 minutes from home. Don't miss this exceptional opportunity—schedule your private showing today! Using the preferred lender could qualify buyer for up to an $3,000 in lender credits. There is no obligation to use preferred lender.
Facts & Features
MLS ID#MFRO6421239
Price$559,999
StatusActive
Bedrooms4
Bathrooms3
Full Baths3
Half Baths0
Square Footage2,373 sqft
Acres0.1600
Year Built2023
TypeResidential
SubtypeSingle Family Residence
StyleN/A
Community Information
Address2146 RIDGE POINTE LN
SubdivisionHighland Ranch/Canyons Ph 6
CityClermont
CountyLake
StateFL
Zip Code34715
Senior CommunityNo
Amenities
AmenitiesPool, Recreation Facilities, Other, Playground, Basketball Court
ParkingN/A
ViewNo
WaterfrontNo
PoolNo
Interior
Interior FeaturesOpen Floorplan, Walk-In Closet(s), Eat-in Kitchen, Living Room/Dining Room Combo, Kitchen/Family Room Combo
HeatingCentral
CoolingCentral Air
FlooringLaminate, Tile
FireplaceN/A
Stories1
AppliancesBuilt-In Oven, Cooktop, Dishwasher, Dryer, Microwave, Refrigerator, Washer, Range Hood
Exterior
Exterior FeaturesSidewalk
ConstructionBlock, Stucco, Brick
FoundationSlab
RoofShingle
FencingN/A
Lot FeaturesN/A
School Information
ElementaryN/A
MiddleN/A
HighN/A
Additional Information
Date ListedJuly 2, 2026
Days on Market116
ZoningN/A
Direction FacesSouth
New ConstructionNo
Mortgage Calculator
$
%
Years
Percent per year
This calculator provides estimates for informational purposes only and is not a loan offer, pre-approval, or commitment to lend. Actual rates, payments, and loan terms vary by lender and are subject to credit approval, income/asset verification, and market conditions. Property tax and homeowners insurance shown are estimates and may differ. PMI applies when the down payment is under 20%. For an official Loan Estimate, contact a licensed mortgage lender. REAL BROKER, LLC is a licensed real estate brokerage, not a mortgage lender. Equal Housing Opportunity.
116 days on market
Listed by: Ken Pozek · 407-813-2773—REAL BROKER, LLC · 855-450-0442
Updated from Real Estate Market Data

MLS/IDX data last updated: November 14, 2026 3:08 PM . All data is obtained from various sources and may not have been verified by the broker or MLS GRID. Supplied Open House Information is subject to change without notice. All information should be independently reviewed and verified for accuracy. Properties may or may not be listed by the office/agent presenting the information
Location
AE
Get in Touch
You may also like
Similar Properties
Show More