$
Active
2137 SE 11TH ST
Ocala, Marion, FL, 34471
$549,900
$189/sqft
3Beds
3Baths
2,914Sq Ft
1968Built
124Days on Market
About this home
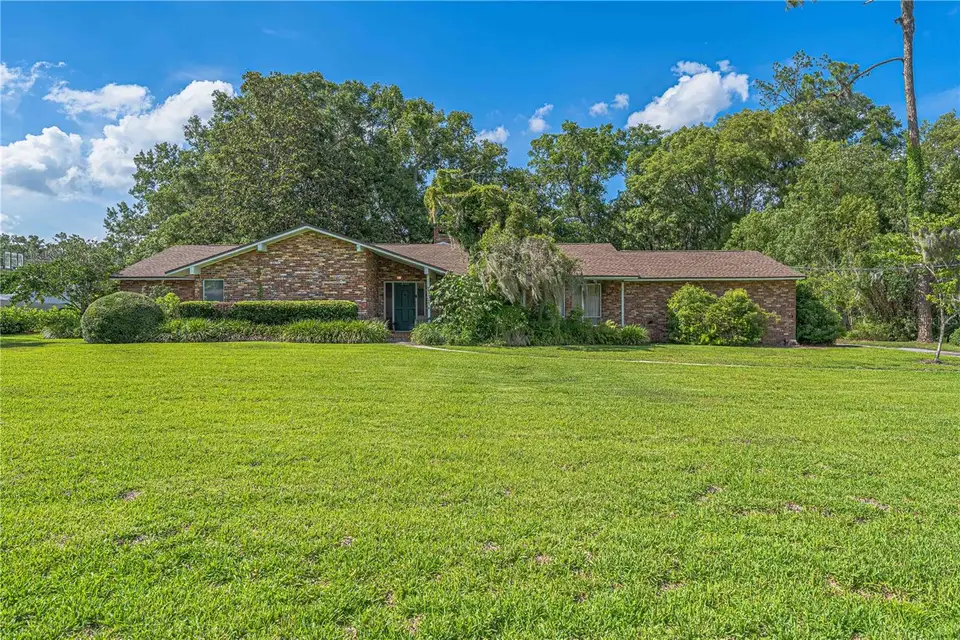
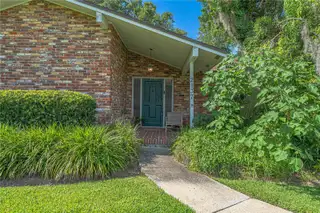
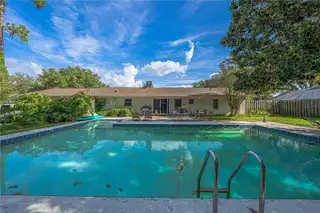
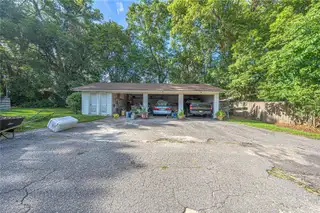
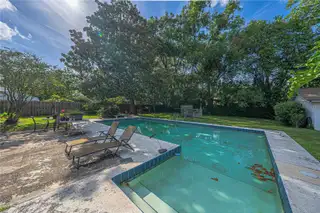
Rare opportunity to own a .62-acre pool home in one of SE Ocala's most desirable locations, just minutes from downtown, parks, shopping, dining, and Ocala's charming Historic District. Offering 2,914sq ft. of living, this spacious 3-bedroom, 2.5 bath home was designed for both everyday comfort and entertaining. Natural light pours through large windows in the formal living and dining room, while the expansive kitchen and family room combination serves as the heart of the home, featuring a gas fireplace, walk-in pantry, and newer gas range. The oversized laundry room offers abundant cabinetry and a utility sink for added convenience. The original attached garage has been transformed into a game room and entertainment space complete with a bar and half bath, creating the perfect setting for family gatherings and celebrations. The guest bath has been updated with granite countertops. Outside, you'll find a private backyard featuring a 20' x 40' inground pool, outdoor shower, fire pit area, and plenty of room to spread out and enjoy the beautifully sized homesite. A detached 3-car garage includes an air-conditioned workshop and separate changing rooms for pool guests. Major updates include a 2024 roof, 2015 HVAC system, updated electrical meter can, and gas water heater. Properties offering this combination of lot size, entertaining space, pool amenities, and workshop space in the heart of SE Ocala are becoming increasingly difficult to find.
Facts & Features
MLS ID#MFROM727018
Price$549,900
StatusActive
Bedrooms3
Bathrooms3
Full Baths2
Half Baths1
Square Footage2,914 sqft
Acres0.6200
Year Built1968
TypeResidential
SubtypeSingle Family Residence
StyleN/A
Community Information
Address2137 SE 11TH ST
SubdivisionWoodsfields
CityOcala
CountyMarion
StateFL
Zip Code34471
Senior CommunityNo
Amenities
AmenitiesN/A
ParkingN/A
ViewNo
WaterfrontNo
PoolYes
Interior
Interior FeaturesCeiling Fans(s), Living Room/Dining Room Combo, Kitchen/Family Room Combo
HeatingCentral, Gas
CoolingCentral Air
FlooringCarpet, Ceramic Tile, Luxury Vinyl
FireplaceGas
Stories1
AppliancesDishwasher, Disposal, Microwave, Refrigerator, Freezer, Range
Exterior
Exterior FeaturesRain Gutters, Storage, Lighting, Outdoor Shower, Fire Pit, Private Yard
ConstructionBlock, Brick
FoundationConcrete Perimeter, Block
RoofShingle
FencingWood
Lot FeaturesCity Limits, Oversized Lot
School Information
ElementaryEighth Street Elem School
MiddleOsceola Middle School
HighForest High School
Additional Information
Date ListedJune 19, 2026
Days on Market124
ZoningR1
Direction FacesSouth
New ConstructionNo
Mortgage Calculator
$
%
Years
Percent per year
This calculator provides estimates for informational purposes only and is not a loan offer, pre-approval, or commitment to lend. Actual rates, payments, and loan terms vary by lender and are subject to credit approval, income/asset verification, and market conditions. Property tax and homeowners insurance shown are estimates and may differ. PMI applies when the down payment is under 20%. For an official Loan Estimate, contact a licensed mortgage lender. RE/MAX FOXFIRE - HWY 40 is a licensed real estate brokerage, not a mortgage lender. Equal Housing Opportunity.
124 days on market
Listed by: Donna Knox · 352-216-5495—RE/MAX FOXFIRE - HWY 40 · 352-732-3344
Updated from Real Estate Market Data

MLS/IDX data last updated: November 14, 2026 3:08 PM . All data is obtained from various sources and may not have been verified by the broker or MLS GRID. Supplied Open House Information is subject to change without notice. All information should be independently reviewed and verified for accuracy. Properties may or may not be listed by the office/agent presenting the information
Location
AE
Get in Touch
You may also like
Similar Properties
Show More

