$
Active
21046 SW PEACH BLOSSOM ST
Dunnellon, Marion, FL, 34431
$240,000
$192/sqft
3Beds
2Baths
1,252Sq Ft
2023Built
1Days on Market
About this home
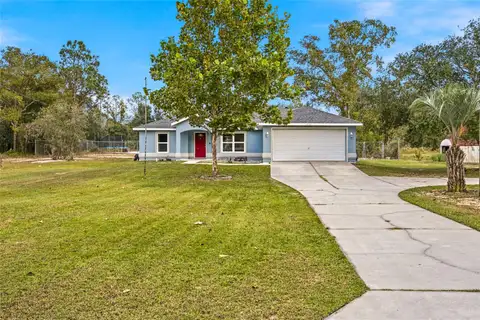
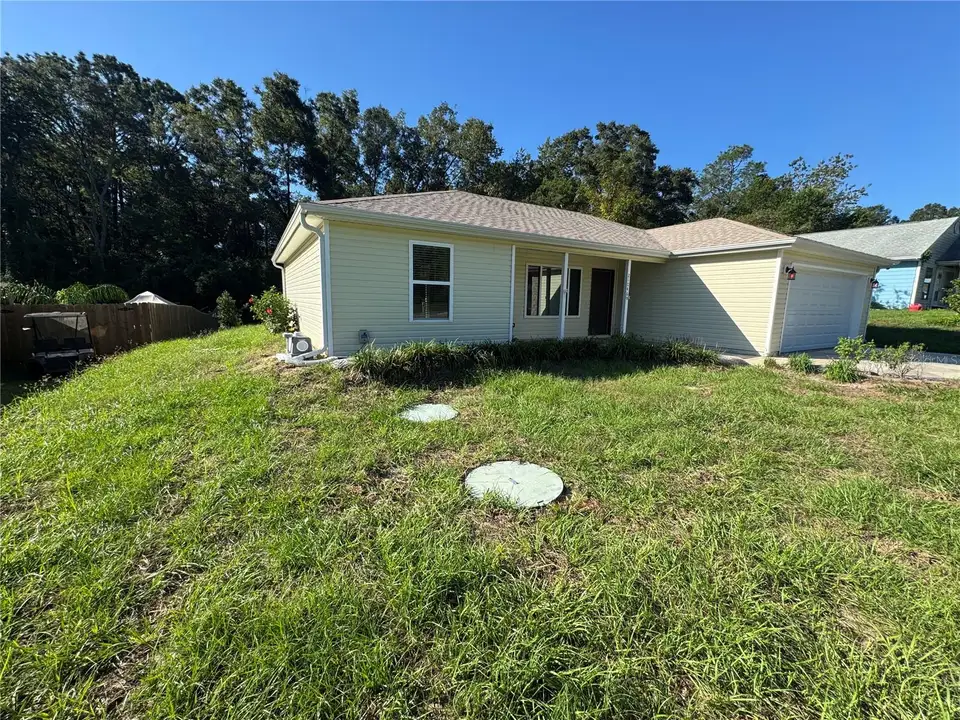
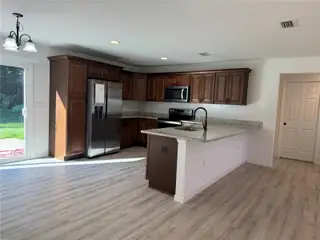
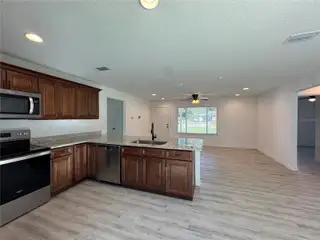
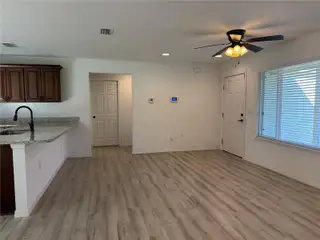
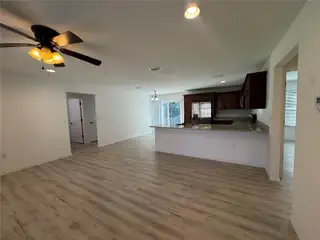
Welcome home to the beautifully designed Lynette Model by Shamrock Construction! Situated on a generous .28-acre lot, this charming 3 bedroom, 2 bath home offers 1,252 square feet of thoughtfully designed living space and an attached 2-car garage. Step inside to discover a bright, welcoming interior filled with natural light and featuring luxury vinyl plank flooring throughout. The kitchen showcases granite countertops, beautiful wood cabinetry, and soft-close doors and drawers, combining elegance with everyday functionality. Both bathrooms feature granite countertops and attractive tile finishes, including a walk-in shower in the master bathroom and a tub/shower combination in the guest bathroom. Fixtures include ceiling fans in all bedrooms and the family room add comfort and style throughout. An added bonus is the roof-mounted solar panel system, designed to help offset electricity costs and provide savings on monthly utility bills! Enjoy your morning coffee on the inviting covered front porch or relax and entertain on the rear patio overlooking the spacious backyard. With its modern finishes, functional floor plan, and generous outdoor space, this home offers the perfect blend of comfort, style, and practicality.
Facts & Features
MLS ID#MFROM734559
Price$240,000
StatusActive
Bedrooms3
Bathrooms2
Full Baths2
Half Baths0
Square Footage1,252 sqft
Acres0.2800
Year Built2023
TypeResidential
SubtypeSingle Family Residence
StyleN/A
Community Information
Address21046 SW PEACH BLOSSOM ST
SubdivisionRainbow Lakes Estates
CityDunnellon
CountyMarion
StateFL
Zip Code34431
Senior CommunityNo
Amenities
AmenitiesN/A
ParkingN/A
ViewNo
WaterfrontNo
PoolNo
Interior
Interior FeaturesCeiling Fans(s), High Ceilings, Open Floorplan, Split Bedroom, Vaulted Ceiling(s), Walk-In Closet(s), Stone Counters, Thermostat
HeatingHeat Pump
CoolingCentral Air
FlooringLuxury Vinyl
FireplaceN/A
Stories1
AppliancesDishwasher, Dryer, Microwave, Refrigerator, Washer, Range
Exterior
Exterior FeaturesRain Gutters
ConstructionVinyl Siding
FoundationSlab
RoofShingle
FencingN/A
Lot FeaturesIn County, Paved, Oversized Lot
School Information
ElementaryRomeo Elementary School
MiddleDunnellon Middle School
HighDunnellon High School
Additional Information
Date ListedOctober 23, 2026
Days on Market1
ZoningR1
Direction FacesNorth
New ConstructionNo
Mortgage Calculator
$
%
Years
Percent per year
This calculator provides estimates for informational purposes only and is not a loan offer, pre-approval, or commitment to lend. Actual rates, payments, and loan terms vary by lender and are subject to credit approval, income/asset verification, and market conditions. Property tax and homeowners insurance shown are estimates and may differ. PMI applies when the down payment is under 20%. For an official Loan Estimate, contact a licensed mortgage lender. COLDWELL BANKER ELLISON REALTY O is a licensed real estate brokerage, not a mortgage lender. Equal Housing Opportunity.
1 day on market
Listed by: Jeanelle Lemieux · 352-895-0388—COLDWELL BANKER ELLISON REALTY O · 352-732-8350
Updated from Real Estate Market Data

MLS/IDX data last updated: November 14, 2026 3:08 PM . All data is obtained from various sources and may not have been verified by the broker or MLS GRID. Supplied Open House Information is subject to change without notice. All information should be independently reviewed and verified for accuracy. Properties may or may not be listed by the office/agent presenting the information
Location
AE
Get in Touch
You may also like
Similar Properties
Show More