$


Active
2104 ABERCORN CT
Casselberry, Seminole, FL, 32707
$319,900
$208/sqft
3Beds
3Baths
1,536Sq Ft
2005Built
0Days on Market
About this home
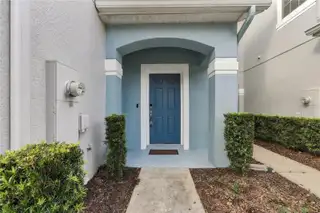
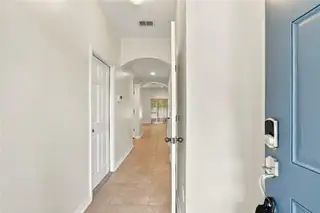
Welcome to Devon Place Townhomes! This charming two-story townhome offers 3 bedrooms, 2.5 bathrooms, 1,536 square feet of living space, and an attached one-car garage in a convenient Casselberry location. Step inside to discover a bright, inviting interior featuring neutral paint, decorative archways, crown molding, and tile flooring throughout the main living areas. The spacious living and dining area offers plenty of room to relax or entertain, with large windows that bring in natural light and sliding glass doors leading to your private screened-in patio. The kitchen features rich wood cabinetry, granite countertops, a decorative tile backsplash, stainless steel appliances, and ample cabinet and counter space. Upstairs, you'll find all three bedrooms, offering a comfortable separation between the main living and sleeping areas. Enjoy your morning coffee or unwind in the evening on the screened-in patio overlooking a peaceful, tree-lined green space. Additional highlights include a roof replaced by the HOA in 2021, HVAC replaced in 2017, and a newer refrigerator and dishwasher. Residents of Devon Place Townhomes can enjoy community amenities including a swimming pool and playground. Conveniently located near shopping, dining, parks, and major roadways, this home offers easy access to everything Casselberry and the surrounding Central Florida area have to offer. Schedule your private showing today!
Facts & Features
MLS ID#MFRO6456922
Price$319,900
StatusActive
Bedrooms3
Bathrooms3
Full Baths2
Half Baths1
Square Footage1,536 sqft
Acres0.0400
Year Built2005
TypeResidential
SubtypeTownhouse
StyleN/A
Community Information
Address2104 ABERCORN CT
SubdivisionDevon Place Twnhms
CityCasselberry
CountySeminole
StateFL
Zip Code32707
Senior CommunityNo
Amenities
AmenitiesN/A
ParkingN/A
ViewNo
WaterfrontNo
PoolNo
Interior
Interior FeaturesCeiling Fans(s), High Ceilings, Split Bedroom, Walk-In Closet(s), Living Room/Dining Room Combo, Stone Counters, Thermostat, Crown Molding, PrimaryBedroom Upstairs
HeatingCentral, Electric
CoolingCentral Air
FlooringCarpet, Ceramic Tile
FireplaceN/A
StoriesN/A
AppliancesDishwasher, Disposal, Microwave, Refrigerator, Electric Water Heater, Range, Convection Oven
Exterior
Exterior FeaturesPlayground
ConstructionBlock
FoundationSlab
RoofShingle
FencingN/A
Lot FeaturesN/A
School Information
ElementaryEnglish Estates Elementary
MiddleSouth Seminole Middle
HighLake Howell High
Additional Information
Date ListedNovember 13, 2026
Days on Market0
ZoningPUD
Direction FacesEast
New ConstructionNo
Mortgage Calculator
$
%
Years
Percent per year
This calculator provides estimates for informational purposes only and is not a loan offer, pre-approval, or commitment to lend. Actual rates, payments, and loan terms vary by lender and are subject to credit approval, income/asset verification, and market conditions. Property tax and homeowners insurance shown are estimates and may differ. PMI applies when the down payment is under 20%. For an official Loan Estimate, contact a licensed mortgage lender. RE/MAX 200 REALTY is a licensed real estate brokerage, not a mortgage lender. Equal Housing Opportunity.
0 days on market
Listed by: Jordan Muench · 407-921-4633—RE/MAX 200 REALTY · 407-629-6330
Updated from Real Estate Market Data

MLS/IDX data last updated: November 14, 2026 7:13 AM . All data is obtained from various sources and may not have been verified by the broker or MLS GRID. Supplied Open House Information is subject to change without notice. All information should be independently reviewed and verified for accuracy. Properties may or may not be listed by the office/agent presenting the information
Location
AE
Get in Touch
You may also like
Similar Properties
Show More