$
Active
2097 WHITEWOOD AVE
Spring Hill, Hernando, FL, 34609
$380,000
$182/sqft
3Beds
2Baths
2,091Sq Ft
1987Built
1Days on Market
About this home
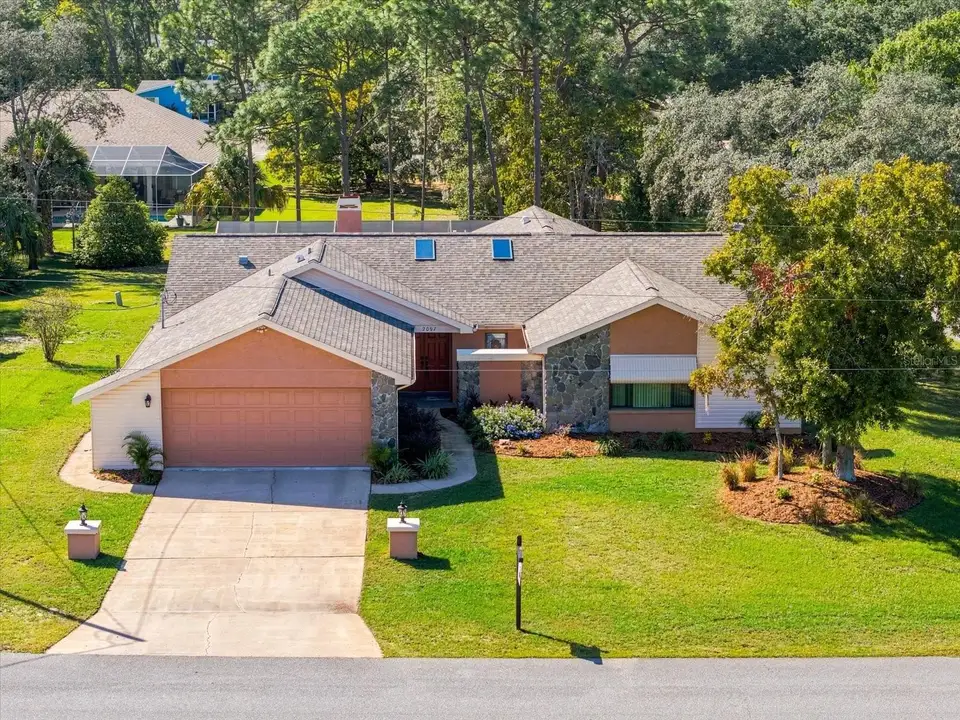
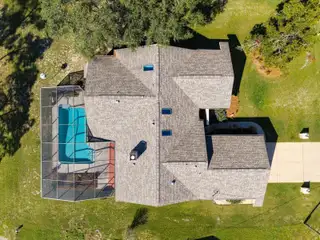
Updated Pool Home on a Quarter-Acre Corner Lot in Sought-After Spring Hill! Welcome to your dream oasis! This wonderfully updated pool home is perfectly situated on a spacious quarter-acre corner parcel in the desirable community of Spring Hill. With its elegant design and modern amenities, this residence offers a perfect blend of comfort and sophistication. As you approach, you’ll be greeted by an elongated, columned driveway that sets the tone for the grandeur that awaits inside. The lush fresh landscaping enhances the home’s curb appeal, inviting you to explore further. Step into the heart of the home—a stunning kitchen that is sure to impress. Featuring stainless steel Whirlpool appliances, recessed and skylighting, oversized tiles, and beautiful Corian countertops with a tiled backsplash, this kitchen is both functional and stylish. It’s the perfect space for culinary creations and entertaining guests. The immense, sunken family room is a true highlight, showcasing a double-sided, tile-faced wood-burning fireplace that adds warmth and charm. Plush carpeting, cathedral ceilings with wood beam accents, and built-in shelving create an inviting atmosphere. Enjoy surround sound for your entertainment needs, and newer quad sliders that seamlessly connect the indoor and outdoor spaces, leading to the covered pool deck. Step outside to discover your private paradise! The gleaming pool, featuring a Diamond Brite finish, overlooks the lush, landscaped grounds, providing a serene backdrop for relaxation and outdoor gatherings. The covered pool deck is perfect for entertaining or enjoying quiet evenings under the stars. The vast formal dining area is adorned with bay windows and dual French door exits to the pool, creating an elegant space for family meals and celebrations. The stunning master bedroom offers plush carpeting, vaulted wood beam ceilings, a cozy fireplace, and generous walk-in closets. The master bath is a luxurious retreat, featuring maple cabinetry, Corian countertops, custom mirrors, and an oversized tiled shower with listello accents and dual shower heads. This home also boasts large guest bedrooms, one with a quad closet and the other with a double closet system, ensuring ample storage for family and friends. Additionally, a walk-in butler’s pantry/bar area provides extra space for entertaining and convenience. This home is equipped with numerous modern upgrades, including a new pool pump (May 2025), new windows and doors (2015), a roof (2018), a microwave (2023), a new pool screen (2024), and an AC unit (2018). Hurricane shutters add an extra layer of safety and peace of mind.
Facts & Features
MLS ID#MFRTB8564889
Price$380,000
StatusActive
Bedrooms3
Bathrooms2
Full Baths2
Half Baths0
Square Footage2,091 sqft
Acres0.2500
Year Built1987
TypeResidential
SubtypeSingle Family Residence
StyleContemporary
Community Information
Address2097 WHITEWOOD AVE
SubdivisionSpring Hill
CitySpring Hill
CountyHernando
StateFL
Zip Code34609
Senior CommunityNo
Amenities
AmenitiesN/A
ParkingN/A
ViewNo
WaterfrontNo
PoolYes
Interior
Interior FeaturesCeiling Fans(s), High Ceilings, Open Floorplan, Split Bedroom, Walk-In Closet(s), Cathedral Ceiling(s), Window Treatments, Solid Surface Counters, Built-in Features, Primary Bedroom Main Floor, Dry Bar
HeatingCentral
CoolingCentral Air
FlooringTile, Carpet
FireplaceWood Burning, Family Room, Primary Bedroom
Stories1
AppliancesDishwasher, Disposal, Dryer, Microwave, Refrigerator, Washer, Range, Water Softener
Exterior
Exterior FeaturesSprinkler Metered, Hurricane Shutters
ConstructionBlock, Stucco
FoundationSlab
RoofShingle
FencingN/A
Lot FeaturesIn County, Landscaped, Paved, Cleared, Corner Lot
School Information
ElementaryJd Floyd Elementary School
MiddlePowell Middle
HighCentral High School
Additional Information
Date ListedNovember 9, 2026
Days on Market1
ZoningRES1
Direction FacesEast
New ConstructionNo
Mortgage Calculator
$
%
Years
Percent per year
This calculator provides estimates for informational purposes only and is not a loan offer, pre-approval, or commitment to lend. Actual rates, payments, and loan terms vary by lender and are subject to credit approval, income/asset verification, and market conditions. Property tax and homeowners insurance shown are estimates and may differ. PMI applies when the down payment is under 20%. For an official Loan Estimate, contact a licensed mortgage lender. M3 REAL ESTATE PROFESSIONALS LLC is a licensed real estate brokerage, not a mortgage lender. Equal Housing Opportunity.
1 day on market
Listed by: Marsha Paul · 813-601-4752—M3 REAL ESTATE PROFESSIONALS LLC · 813-601-4752
Updated from Real Estate Market Data

MLS/IDX data last updated: November 14, 2026 7:13 AM . All data is obtained from various sources and may not have been verified by the broker or MLS GRID. Supplied Open House Information is subject to change without notice. All information should be independently reviewed and verified for accuracy. Properties may or may not be listed by the office/agent presenting the information
Location
AE
Get in Touch
You may also like
Similar Properties
Show More
