$

Active
2091 BRILLANTE DR
Saint Cloud, Osceola, FL, 34771
$465,000
$157/sqft
4Beds
4Baths
2,963Sq Ft
2021Built
66Days on Market
About this home
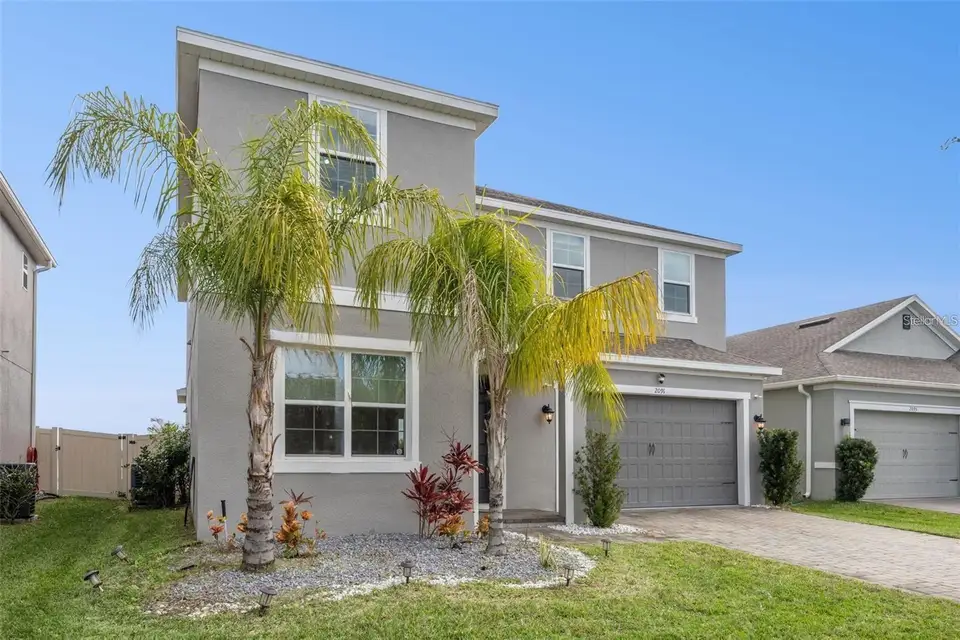
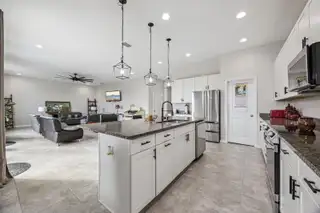
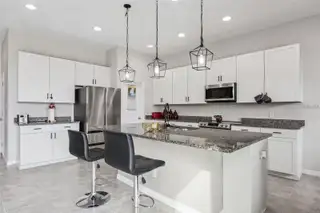
Welcome Home to Sola Vista! Discover the perfect blend of space, comfort, and modern living in this beautifully maintained 4-bedroom, 3.5-bath, two-story home offering approximately 2,963 square feet of living space. Built in 2021, this spacious residence feels fresh, modern, and truly move-in ready. Step inside to an inviting open-concept layout designed for everyday living and entertaining. The well-appointed kitchen features granite countertops, stainless-steel appliances, an oversized island, and ample cabinetry, creating the perfect gathering space for family and friends. Upstairs, you’ll find generously sized bedrooms, a spacious loft, and a convenient laundry room. The flexible loft space can easily be transformed into a home office, media room, playroom, or additional living area. Step outside to your fenced-in backyard, offering privacy and plenty of room to relax, entertain, or enjoy outdoor activities. The southwest-facing home also provides excellent curb appeal and a welcoming front entrance. Located in the desirable Sola Vista community, residents enjoy access to a community pool, playground, dog park, and other neighborhood amenities. Conveniently located near major roadways, shopping, dining. With its spacious floor plan, modern finishes, community amenities, and move-in-ready condition, this home is one you won’t want to miss. Come see it for yourself—you may just find the home you’ve been waiting for!
Facts & Features
MLS ID#MFRS5155906
Price$465,000
StatusActive
Bedrooms4
Bathrooms4
Full Baths3
Half Baths1
Square Footage2,963 sqft
Acres0.1500
Year Built2021
TypeResidential
SubtypeSingle Family Residence
StyleN/A
Community Information
Address2091 BRILLANTE DR
SubdivisionSola Vista
CitySaint Cloud
CountyOsceola
StateFL
Zip Code34771
Senior CommunityNo
Amenities
AmenitiesPool, Playground
ParkingN/A
ViewNo
WaterfrontNo
PoolNo
Interior
Interior FeaturesOpen Floorplan, Kitchen/Family Room Combo
HeatingCentral
CoolingCentral Air
FlooringCeramic Tile, Luxury Vinyl, Brick
FireplaceN/A
Stories2
AppliancesRefrigerator, Range Hood
Exterior
Exterior FeaturesPrivate Yard
ConstructionFrame
FoundationBasement
RoofShingle
FencingFenced
Lot FeaturesN/A
School Information
ElementaryN/A
MiddleN/A
HighN/A
Additional Information
Date ListedAugust 23, 2026
Days on Market66
ZoningRESI
Direction FacesSouthwest
New ConstructionNo
Mortgage Calculator
$
%
Years
Percent per year
This calculator provides estimates for informational purposes only and is not a loan offer, pre-approval, or commitment to lend. Actual rates, payments, and loan terms vary by lender and are subject to credit approval, income/asset verification, and market conditions. Property tax and homeowners insurance shown are estimates and may differ. PMI applies when the down payment is under 20%. For an official Loan Estimate, contact a licensed mortgage lender. LPT REALTY, LLC is a licensed real estate brokerage, not a mortgage lender. Equal Housing Opportunity.
66 days on market
Listed by: Mensny Oreste · 407-800-9696—LPT REALTY, LLC · 877-366-2213
Updated from Real Estate Market Data

MLS/IDX data last updated: November 14, 2026 3:08 PM . All data is obtained from various sources and may not have been verified by the broker or MLS GRID. Supplied Open House Information is subject to change without notice. All information should be independently reviewed and verified for accuracy. Properties may or may not be listed by the office/agent presenting the information
Location
AE
Get in Touch
You may also like
Similar Properties
Show More


