$
Active
2076 TAY WES DR
Saint Cloud, Osceola, FL, 34771
$399,995
$219/sqft
4Beds
2Baths
1,830Sq Ft
2022Built
14Days on Market
About this home
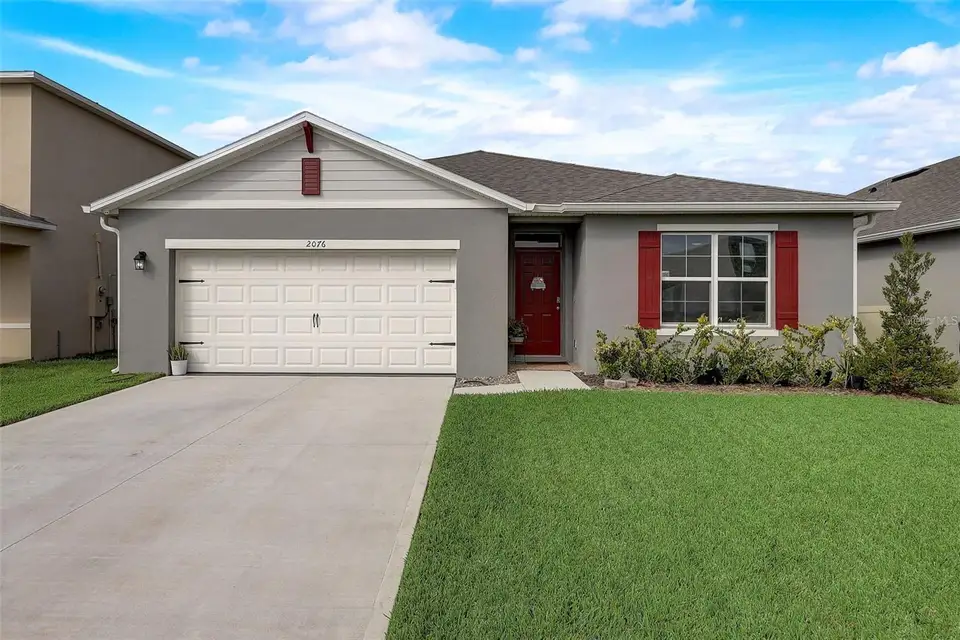
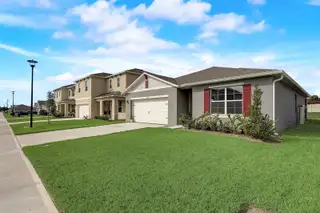
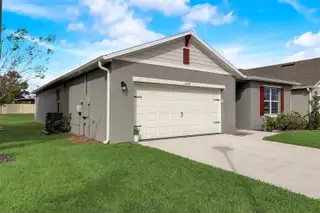
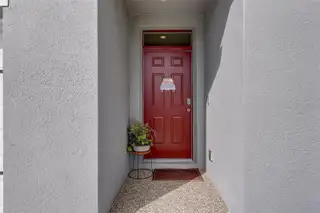
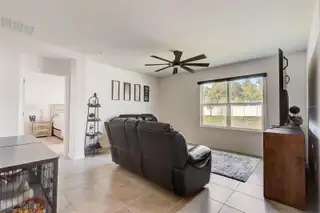
SAVE MONEY WITH THE UPGRADES!!!!!! Welcome to your LIKE NEW Home with a lot of upgrades! Built in 2022, this modern residence offers the perfect blend of luxury and functionality. The home features 4 bedrooms,2 full baths,2 car garage, porch and an open floor plan. The kitchen has beautiful cabinetry with granite countertops, a large island with sink and breakfast bar and all stainless-steel appliances. The Master suite has a walk-in closet with a master bath that includes dual sink. This home has been UPGRADED with, *CUSTOM ZEBRA BLINDS, *MASTER BATH GLASS SLIDING SHOWER DOOR WITH DARK FRAME, *EPOXY GARAGE FLOOR, *CEILING FANS IN EVERY ROOM INCLUDING PORCH, *ALL WATER FAUCETS UPGRADED TO A DARK COLOR, *CABINETS AND SLATS IN THE LAUNDRY, *CABINETS PULLS AND KNOBS IN KITCHEN AND BATHROOM, *ELECTRIC GARAGE OPENER, RAIN GUTTERS AND A *WATER SOFTENER SYSTEM!!The house was all repainted with Eggshell paint for better look and maintenance. ****MODERN WASHER AND DRYER INCLUDED!!!Great location! conveniently located to shopping and entertainments, 50 minutes to beaches. Schedule your showing today!
Facts & Features
MLS ID#MFRS5160030
Price$399,995
StatusActive
Bedrooms4
Bathrooms2
Full Baths2
Half Baths0
Square Footage1,830 sqft
Acres0.1400
Year Built2022
TypeResidential
SubtypeSingle Family Residence
StylePatio Home
Community Information
Address2076 TAY WES DR
SubdivisionThompson Grove
CitySaint Cloud
CountyOsceola
StateFL
Zip Code34771
Senior CommunityNo
Amenities
AmenitiesN/A
ParkingN/A
ViewNo
WaterfrontNo
PoolNo
Interior
Interior FeaturesCeiling Fans(s), High Ceilings, Open Floorplan, Walk-In Closet(s), Window Treatments, Smart Home
HeatingCentral, Electric
CoolingCentral Air
FlooringCarpet, Ceramic Tile
FireplaceN/A
StoriesN/A
AppliancesDishwasher, Disposal, Dryer, Microwave, Refrigerator, Washer, Electric Water Heater, Range, Range Hood, Water Filtration System
Exterior
Exterior FeaturesRain Gutters, Balcony
ConstructionBlock, Stucco
FoundationSlab
RoofShingle
FencingN/A
Lot FeaturesPaved, Sidewalk
School Information
ElementaryHickory Tree Elem
MiddleHarmony Middle
HighNova Lakes High School
Additional Information
Date ListedOctober 22, 2026
Days on Market14
ZoningRESIDENTIAL
Direction FacesEast
New ConstructionNo
Mortgage Calculator
$
%
Years
Percent per year
This calculator provides estimates for informational purposes only and is not a loan offer, pre-approval, or commitment to lend. Actual rates, payments, and loan terms vary by lender and are subject to credit approval, income/asset verification, and market conditions. Property tax and homeowners insurance shown are estimates and may differ. PMI applies when the down payment is under 20%. For an official Loan Estimate, contact a licensed mortgage lender. LPT REALTY, LLC is a licensed real estate brokerage, not a mortgage lender. Equal Housing Opportunity.
14 days on market
Listed by: Maribell Cruz · 407-301-1783—LPT REALTY, LLC · 877-366-2213
Updated from Real Estate Market Data

MLS/IDX data last updated: November 14, 2026 3:08 PM . All data is obtained from various sources and may not have been verified by the broker or MLS GRID. Supplied Open House Information is subject to change without notice. All information should be independently reviewed and verified for accuracy. Properties may or may not be listed by the office/agent presenting the information
Location
AE
Get in Touch
You may also like
Similar Properties
Show More


