$

Active
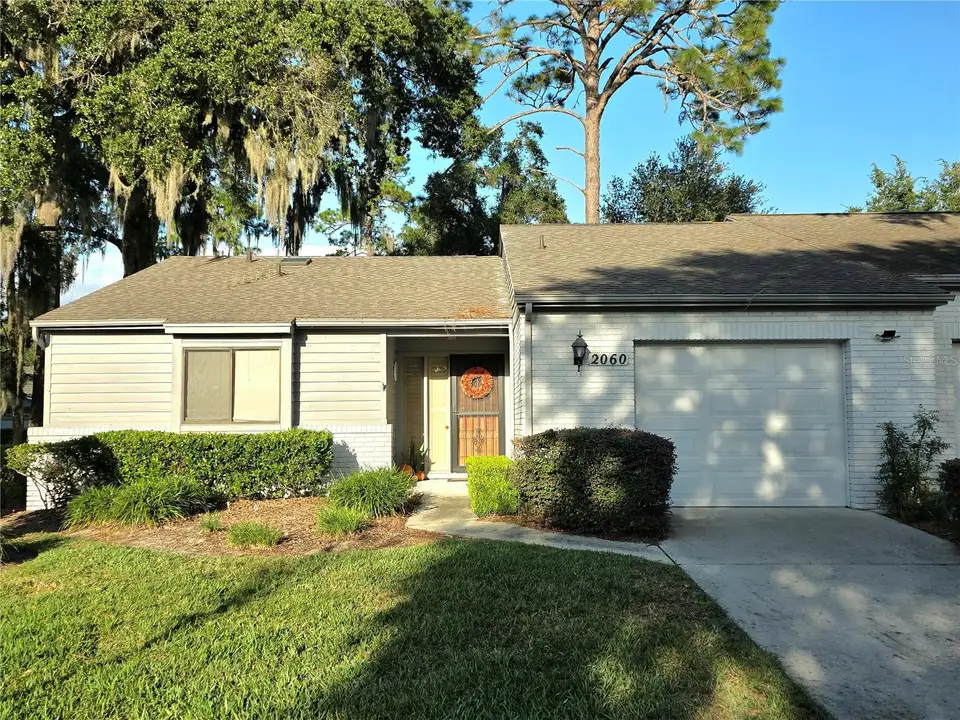
2060 SE 37TH COURT CIR
Ocala, Marion, FL, 34471
$224,000
$170/sqft
2Beds
2Baths
1,318Sq Ft
1987Built
1Days on Market
About this home
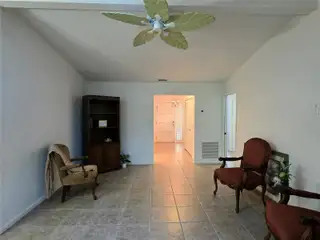
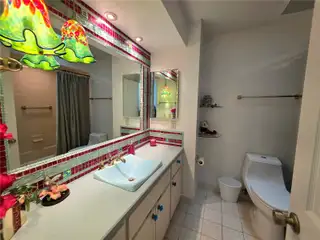
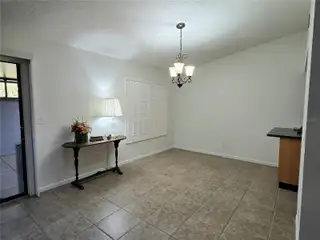
Discover this delightful, one-story, 2-bedroom, 2-bath villa located in the desirable Crestwood Village South community. This light and bright residence offers a fantastic opportunity for comfortable living. The open floor plan features a spacious living room with vaulted ceilings and skylights, creating an airy, inviting atmosphere. The well-maintained home boasts tile flooring throughout, fresh interior paint, and stainless steel appliances in the kitchen, which also provides abundant cabinet space and a pantry. The two bedrooms are a generous size and they have the comfort of carpet for your feet. Step through the sliding glass doors to a private courtyard, perfect for relaxing or entertaining. The outdoor space provides additional room to enjoy the Florida lifestyle, whether for relaxing, entertaining, or simply unwinding at the end of the day. As a resident of this community, you'll have access to an inviting pool to enjoy on sunny days and a pleasant walking path around a nearby retention area is ideal for a stroll or walking your dog. This is a wonderful community with all the conveniences nearby. Located just minutes from local shopping centers and a large city park with walking trails, a playground, and a water park, this home offers convenience and a great lifestyle. The home is freshly painted and the roof was replaced in 2023. Don't miss out on seeing this lovely Villa!
Facts & Features
MLS ID#MFROM735383
Price$224,000
StatusActive
Bedrooms2
Bathrooms2
Full Baths2
Half Baths0
Square Footage1,318 sqft
Acres0.0500
Year Built1987
TypeResidential
SubtypeVilla
StyleN/A
Community Information
Address2060 SE 37TH COURT CIR
SubdivisionCrestwood South Village
CityOcala
CountyMarion
StateFL
Zip Code34471
Senior CommunityNo
Amenities
AmenitiesN/A
ParkingN/A
ViewNo
WaterfrontNo
PoolNo
Interior
Interior FeaturesCeiling Fans(s), Split Bedroom, Walk-In Closet(s), Eat-in Kitchen, Cathedral Ceiling(s), Window Treatments, Solid Surface Counters, Primary Bedroom Main Floor, Accessibility Features
HeatingCentral, Gas
CoolingCentral Air
FlooringTile, Carpet
FireplaceN/A
Stories1
AppliancesDishwasher, Microwave, Refrigerator, Range
Exterior
Exterior FeaturesCourtyard
ConstructionBlock, Stucco, Concrete
FoundationConcrete Perimeter, Block
RoofShingle
FencingN/A
Lot FeaturesN/A
School Information
ElementaryMaplewood Elementary School-M
MiddleOsceola Middle School
HighForest High School
Additional Information
Date ListedNovember 7, 2026
Days on Market1
ZoningPD08
Direction FacesSouthwest
New ConstructionNo
Mortgage Calculator
$
%
Years
Percent per year
This calculator provides estimates for informational purposes only and is not a loan offer, pre-approval, or commitment to lend. Actual rates, payments, and loan terms vary by lender and are subject to credit approval, income/asset verification, and market conditions. Property tax and homeowners insurance shown are estimates and may differ. PMI applies when the down payment is under 20%. For an official Loan Estimate, contact a licensed mortgage lender. SELLSTATE NEXT GENERATION REALTY is a licensed real estate brokerage, not a mortgage lender. Equal Housing Opportunity.
1 day on market
Listed by: Suzette Weddington-Moore · 352-816-7622—SELLSTATE NEXT GENERATION REALTY · 352-387-2383
Updated from Real Estate Market Data

MLS/IDX data last updated: November 14, 2026 7:13 AM . All data is obtained from various sources and may not have been verified by the broker or MLS GRID. Supplied Open House Information is subject to change without notice. All information should be independently reviewed and verified for accuracy. Properties may or may not be listed by the office/agent presenting the information
Location
AE
Get in Touch
You may also like
Similar Properties
Show More