$


Active
206 ORCHID DR
Davenport, Polk, FL, 33897
$230,000
$169/sqft
3Beds
3Baths
1,364Sq Ft
2002Built
1Days on Market
About this home
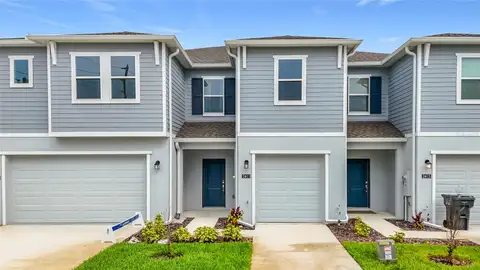
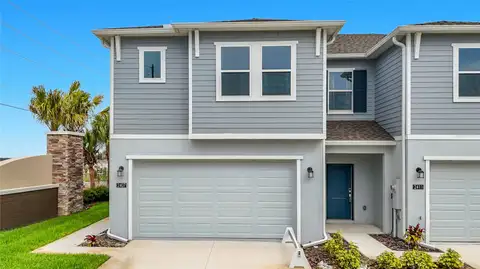
NEW AC & WATER HEATER! Discover the flexibility and comfort of this 3-bedroom, 3-bath home located in the desirable Island Club West community in Davenport! The thoughtfully designed floor plan features two bedrooms on the second floor, each with its own private bathroom, offering privacy and convenience for family members or guests. - Brand New Air Conditioner and Water Heater installed July 2026. The first floor features an inviting open-concept layout where the kitchen, dining, and living spaces flow together, making it ideal for everyday living and entertaining. A beautiful custom fireplace adds character and creates an eye-catching focal point in the living area. A third bedroom and full bathroom are also conveniently located on the first floor, providing additional flexibility for guests, extended family, a home office, or other needs. Whether you are searching for a primary residence, Florida getaway, or investment opportunity, this property offers a versatile layout in a convenient Central Florida location. Enjoy easy access to shopping, dining, major roadways, entertainment, and Central Florida's world-famous attractions, along with the amenities and relaxed atmosphere of Island Club West. Come experience the layout, character, and possibilities of this home. Schedule your private showing today and make 206 Orchid Dr your next Florida address!
Facts & Features
MLS ID#MFRS5157978
Price$230,000
StatusActive
Bedrooms3
Bathrooms3
Full Baths3
Half Baths0
Square Footage1,364 sqft
Acres0.0200
Year Built2002
TypeResidential
SubtypeTownhouse
StyleN/A
Community Information
Address206 ORCHID DR
SubdivisionIsland Club West Ph 02
CityDavenport
CountyPolk
StateFL
Zip Code33897
Senior CommunityNo
Amenities
AmenitiesN/A
ParkingN/A
ViewNo
WaterfrontNo
PoolNo
Interior
Interior FeaturesEat-in Kitchen, Living Room/Dining Room Combo, Kitchen/Family Room Combo, PrimaryBedroom Upstairs
HeatingCentral, Electric
CoolingCentral Air
FlooringCarpet, Ceramic Tile
FireplaceFree Standing
Stories2
AppliancesCooktop, Dishwasher, Dryer, Refrigerator, Electric Water Heater
Exterior
Exterior FeaturesRain Gutters
ConstructionVinyl Siding
FoundationSlab
RoofShingle
FencingN/A
Lot FeaturesN/A
School Information
ElementaryN/A
MiddleN/A
HighN/A
Additional Information
Date ListedSeptember 21, 2026
Days on Market1
ZoningN/A
Direction FacesEast
New ConstructionNo
Mortgage Calculator
$
%
Years
Percent per year
This calculator provides estimates for informational purposes only and is not a loan offer, pre-approval, or commitment to lend. Actual rates, payments, and loan terms vary by lender and are subject to credit approval, income/asset verification, and market conditions. Property tax and homeowners insurance shown are estimates and may differ. PMI applies when the down payment is under 20%. For an official Loan Estimate, contact a licensed mortgage lender. VESTI LLC is a licensed real estate brokerage, not a mortgage lender. Equal Housing Opportunity.
1 day on market
Listed by: Jahira Mejia · 630-310-4239—VESTI LLC · 407-749-5489
Updated from Real Estate Market Data

MLS/IDX data last updated: November 14, 2026 3:08 PM . All data is obtained from various sources and may not have been verified by the broker or MLS GRID. Supplied Open House Information is subject to change without notice. All information should be independently reviewed and verified for accuracy. Properties may or may not be listed by the office/agent presenting the information
Location
AE
Get in Touch
You may also like
Similar Properties
Show More