$

Active
2054 SHAGGY FISHER DR
Apopka, Orange, FL, 32712
$419,000
$207/sqft
3Beds
3Baths
2,024Sq Ft
2024Built
2Days on Market
About this home
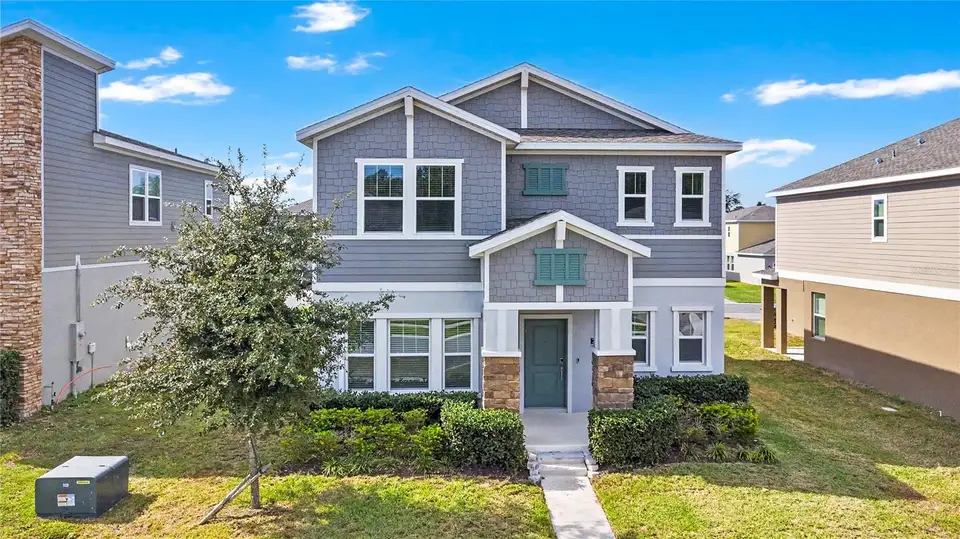
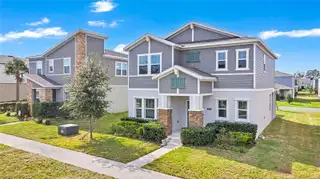
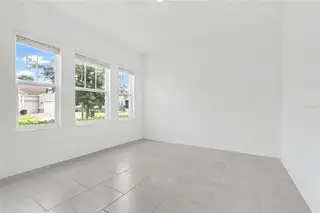
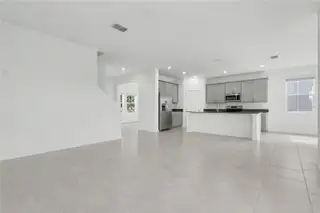
Welcome to this beautiful two-story home featuring 3 bedrooms, 2.5 bathrooms, and a 2-car garage! As you enter, you’ll find a versatile flex space to your left, perfect for a formal dining room, home office, or additional living area. A conveniently located powder room is situated to the right. The thoughtfully designed, fully equipped kitchen overlooks the dining area and spacious family room, creating an open and inviting space ideal for entertaining and everyday living. Enjoy the added benefit of a lovely covered patio, perfect for relaxing outdoors. Upstairs, you’ll find all three bedrooms, along with a conveniently located laundry room. The spacious owner's suite offers a spa-inspired private bathroom featuring a walk-in shower and a generous walk-in closet. Additional features include stainless steel appliances, quartz countertops, and window blinds. Located in Rhett’s Ridge, one of Apopka’s exciting master-planned communities, this home offers the perfect blend of comfort, convenience, and lifestyle. Residents can enjoy outdoor amenities, including scenic walking trails and a community playground. Conveniently situated in peaceful Apopka, Rhett’s Ridge offers an inviting setting to call home. Don't miss the opportunity to make this beautiful home yours!
Facts & Features
MLS ID#MFRO6457164
Price$419,000
StatusActive
Bedrooms3
Bathrooms3
Full Baths2
Half Baths1
Square Footage2,024 sqft
Acres0.1400
Year Built2024
TypeResidential
SubtypeSingle Family Residence
StyleN/A
Community Information
Address2054 SHAGGY FISHER DR
SubdivisionRhett's Ridge 50S
CityApopka
CountyOrange
StateFL
Zip Code32712
Senior CommunityNo
Amenities
AmenitiesPlayground
ParkingN/A
ViewNo
WaterfrontNo
PoolNo
Interior
Interior FeaturesOpen Floorplan, Walk-In Closet(s), Solid Wood Cabinets, Kitchen/Family Room Combo, Solid Surface Counters, PrimaryBedroom Upstairs
HeatingCentral, Electric, Zoned
CoolingCentral Air
FlooringCarpet, Ceramic Tile
FireplaceN/A
StoriesN/A
AppliancesDishwasher, Dryer, Microwave, Refrigerator, Washer, Range
Exterior
Exterior FeaturesN/A
ConstructionBlock, Stucco, Frame
FoundationSlab
RoofShingle
FencingN/A
Lot FeaturesPaved, Sidewalk, Private
School Information
ElementaryWolf Lake Elem
MiddleWolf Lake Middle
HighApopka High
Additional Information
Date ListedNovember 12, 2026
Days on Market2
ZoningP-D
Direction FacesEast
New ConstructionNo
Mortgage Calculator
$
%
Years
Percent per year
This calculator provides estimates for informational purposes only and is not a loan offer, pre-approval, or commitment to lend. Actual rates, payments, and loan terms vary by lender and are subject to credit approval, income/asset verification, and market conditions. Property tax and homeowners insurance shown are estimates and may differ. PMI applies when the down payment is under 20%. For an official Loan Estimate, contact a licensed mortgage lender. RATIO REAL ESTATE, LLC is a licensed real estate brokerage, not a mortgage lender. Equal Housing Opportunity.
2 days on market
Listed by: Veronica Li · 407-674-0460—RATIO REAL ESTATE, LLC · 305-354-0388
Updated from Real Estate Market Data

MLS/IDX data last updated: November 14, 2026 3:08 PM . All data is obtained from various sources and may not have been verified by the broker or MLS GRID. Supplied Open House Information is subject to change without notice. All information should be independently reviewed and verified for accuracy. Properties may or may not be listed by the office/agent presenting the information
Location
AE
Get in Touch
You may also like
Similar Properties
Show More