$

Active
2037 SUMMERLAKE DRIVE
Auburndale, Polk, FL, 33823
$388,000
$194/sqft
3Beds
2Baths
2,005Sq Ft
2024Built
63Days on Market
About this home
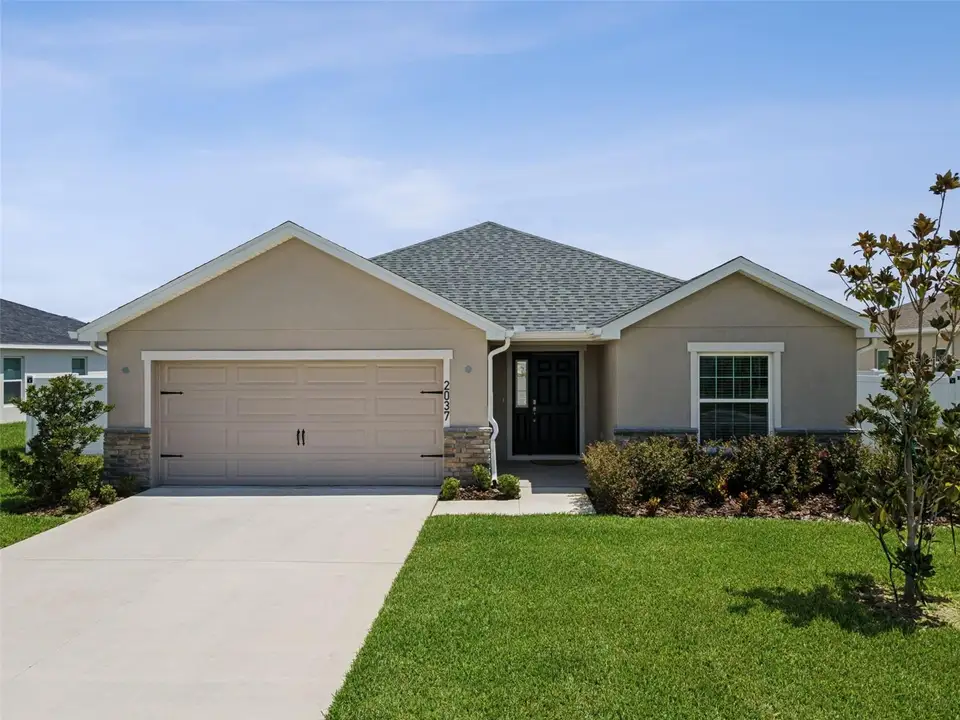
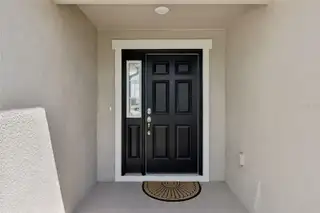
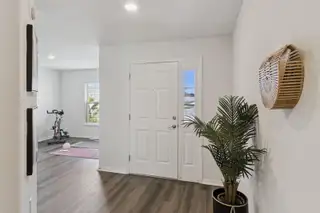
Welcome to this beautifully maintained, nearly new home located in the gated Summerlake Estates community in Auburndale. This thoughtfully designed home features 3 bedrooms, 2 full bathrooms plus a versatile den, with an open-concept layout that provides a spacious and inviting feel throughout. The heart of the home is the well-appointed kitchen featuring quartz countertops, a large center island, Samsung stainless-steel appliances and an oversized walk-in pantry. The kitchen flows seamlessly into the dining area, café and gathering room, creating a wonderful space for everyday living and entertaining. The spacious living areas, laundry room and bathrooms feature luxury vinyl plank flooring while the bedrooms has comfortable, stain-resistant carpeting. The owner's suite provides a private retreat with a generous walk-in closet and en-suite bathroom featuring dual vanities, a tiled walk-in shower and a private enclosed water closet. Additional features include custom-fitted window blinds, energy-efficient windows and insulation, architectural shingle roofing, gutters and a fully fenced yard. Step outside to enjoy the enclosed and screened-in patio providing additional space to relax, entertain and enjoy Florida's year-round outdoor lifestyle. This home offers the benefits of newer construction while already providing many desirable upgrades and finishes. **Schedule your private showing today!**
Facts & Features
MLS ID#MFRG5117195
Price$388,000
StatusActive
Bedrooms3
Bathrooms2
Full Baths2
Half Baths0
Square Footage2,005 sqft
Acres0.2000
Year Built2024
TypeResidential
SubtypeSingle Family Residence
StyleTraditional
Community Information
Address2037 SUMMERLAKE DRIVE
SubdivisionSummerlake Estates
CityAuburndale
CountyPolk
StateFL
Zip Code33823
Senior CommunityNo
Amenities
AmenitiesN/A
ParkingN/A
ViewNo
WaterfrontNo
PoolNo
Interior
Interior FeaturesHigh Ceilings, Open Floorplan, Vaulted Ceiling(s), Walk-In Closet(s), Eat-in Kitchen, Living Room/Dining Room Combo, Kitchen/Family Room Combo, Stone Counters, Thermostat, Window Treatments, Smart Home, Primary Bedroom Main Floor, Tray Ceiling(s)
HeatingElectric
CoolingCentral Air
FlooringLuxury Vinyl
FireplaceN/A
StoriesN/A
AppliancesDishwasher, Dryer, Microwave, Refrigerator, Washer, Range, Convection Oven, Range Hood
Exterior
Exterior FeaturesSidewalk
ConstructionStucco
FoundationSlab
RoofShingle
FencingVinyl
Lot FeaturesPaved, Sidewalk
School Information
ElementaryCaldwell Elem
MiddleStambaugh Middle
HighAuburndale High School
Additional Information
Date ListedSeptember 10, 2026
Days on Market63
ZoningX
Direction FacesEast
New ConstructionNo
Mortgage Calculator
$
%
Years
Percent per year
This calculator provides estimates for informational purposes only and is not a loan offer, pre-approval, or commitment to lend. Actual rates, payments, and loan terms vary by lender and are subject to credit approval, income/asset verification, and market conditions. Property tax and homeowners insurance shown are estimates and may differ. PMI applies when the down payment is under 20%. For an official Loan Estimate, contact a licensed mortgage lender. ERA GRIZZARD REAL ESTATE is a licensed real estate brokerage, not a mortgage lender. Equal Housing Opportunity.
63 days on market
Listed by: Narisha Ally · 352-429-0260—ERA GRIZZARD REAL ESTATE · 352-394-5900
Updated from Real Estate Market Data

MLS/IDX data last updated: November 14, 2026 7:13 AM . All data is obtained from various sources and may not have been verified by the broker or MLS GRID. Supplied Open House Information is subject to change without notice. All information should be independently reviewed and verified for accuracy. Properties may or may not be listed by the office/agent presenting the information
Location
AE
Get in Touch
You may also like
Similar Properties
Show More