$


Active
2013 SE 37TH COURT CIR
Ocala, Marion, FL, 34471
$260,000
$147/sqft
3Beds
3Baths
1,767Sq Ft
1988Built
5Days on Market
About this home
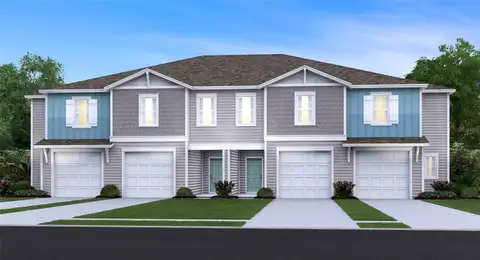
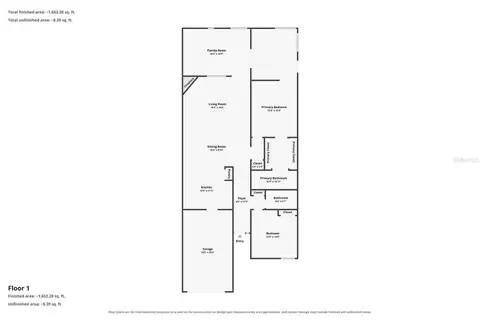
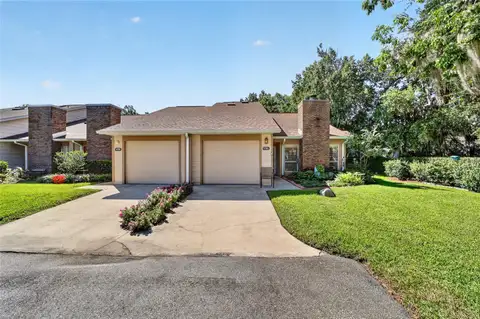
Considering less weekend chores? This amazing Townhouse might be the perfect fit in a great location! Welcome to Crestwood South Village, no age requirement. This property features 3 bedrooms, 2.5 baths, storage galore, enclosed Florida room, loft with 2 guest rooms and walk in closets upstairs with Jack and Jill Bathroom. Plantation shutters throughout the home. Primary suite is on the main level along with a large great room with soaring ceilings. The Eat In Kitchen window overlooks the front garden, plus generous walk in pantry. Enjoy the Florida weather on your enclosed tiled patio plus access to the community pool and clubhouse. Garage allows room for one car plus plenty of storage and laundry facilities, individual driveway allows for additional car. HVAC 2018, Gas Water Heater 2020, New Roof 2022 bring peace of mind. Recent updates include: Fresh interior paint and brand new carpet. This lovely community is located just across from Jervey Gantt Park, 63 acre active community park offering walking trails, team sports, separate large and small dog park, tennis, basketball, volleyball, and playground. Zoned for sought after South East schools. All amenities are very close by including: shopping, dining, medical and downtown.
Facts & Features
MLS ID#MFROM734572
Price$260,000
StatusActive
Bedrooms3
Bathrooms3
Full Baths2
Half Baths1
Square Footage1,767 sqft
Acres0.0500
Year Built1988
TypeResidential
SubtypeTownhouse
StyleTraditional
Community Information
Address2013 SE 37TH COURT CIR
SubdivisionCrestwood South Village Un 40
CityOcala
CountyMarion
StateFL
Zip Code34471
Senior CommunityNo
Amenities
AmenitiesN/A
ParkingN/A
ViewNo
WaterfrontNo
PoolNo
Interior
Interior FeaturesCeiling Fans(s), High Ceilings, Open Floorplan, Split Bedroom, Walk-In Closet(s), Eat-in Kitchen, Living Room/Dining Room Combo, Window Treatments, Primary Bedroom Main Floor
HeatingCentral, Gas
CoolingCentral Air
FlooringLaminate, Tile, Carpet
FireplaceN/A
Stories2
AppliancesDishwasher, Disposal, Dryer, Microwave, Refrigerator, Range, Exhaust Fan
Exterior
Exterior FeaturesRain Gutters, Lighting, Garden, Courtyard
ConstructionBlock, Stucco
FoundationBlock
RoofShingle
FencingN/A
Lot FeaturesCity Limits, Paved
School Information
ElementaryMaplewood Elementary School-M
MiddleOsceola Middle School
HighForest High School
Additional Information
Date ListedOctober 23, 2026
Days on Market5
ZoningPD08
Direction FacesWest
New ConstructionNo
Mortgage Calculator
$
%
Years
Percent per year
This calculator provides estimates for informational purposes only and is not a loan offer, pre-approval, or commitment to lend. Actual rates, payments, and loan terms vary by lender and are subject to credit approval, income/asset verification, and market conditions. Property tax and homeowners insurance shown are estimates and may differ. PMI applies when the down payment is under 20%. For an official Loan Estimate, contact a licensed mortgage lender. COLDWELL REALTY SOLD GUARANTEE is a licensed real estate brokerage, not a mortgage lender. Equal Housing Opportunity.
5 days on market
Listed by: Scott Coldwell · 352-209-0000—COLDWELL REALTY SOLD GUARANTEE · 352-209-0000
Updated from Real Estate Market Data

MLS/IDX data last updated: November 14, 2026 3:08 PM . All data is obtained from various sources and may not have been verified by the broker or MLS GRID. Supplied Open House Information is subject to change without notice. All information should be independently reviewed and verified for accuracy. Properties may or may not be listed by the office/agent presenting the information
Location
AE
Get in Touch
You may also like
Similar Properties
Show More