$


Active
200 PENDANT CT
Kissimmee, Osceola, FL, 34747
$600,000
$181/sqft
6Beds
7Baths
3,317Sq Ft
2016Built
111Days on Market
About this home
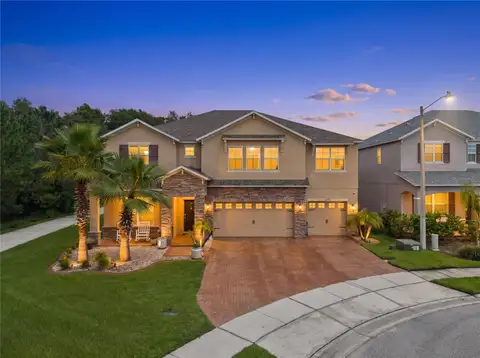
Enjoy the best of resort-style living at Encore Resort, one of Orlando's premier gated vacation communities. Positioned on a desirable corner lot, this fully furnished 6-bedroom, 6.5-bathroom contemporary home is an excellent option for a primary residence, vacation getaway, or short-term rental investment. The open-concept layout features a spacious kitchen that flows seamlessly into the bright living area, creating the perfect setting for everyday living and entertaining. Outside, the expansive backyard offers plenty of space to unwind, entertain guests, or enjoy Florida's year-round sunshine. Residents also have access to outstanding resort amenities, all just minutes from Walt Disney World, shopping, dining, and Orlando's world-famous attractions. Don't miss this opportunity! All information available to the Seller and Listing Agent has been provided in the listing and disclosures. If information is not included, it is not available to us. Buyers and their agents are responsible for verifying all information that is important to their purchase, including but not limited to HOA rules and regulations, leasing restrictions, fees, room dimensions, square footage, lot size, taxes, and any other property details. The listing agent also serves as the property’s managing agent and can provide detailed rental income and expense records upon request. All measurements and listing information are approximate and should be independently verified by the Buyer and Buyer's Agent.
Facts & Features
MLS ID#MFRO6427714
Price$600,000
StatusActive
Bedrooms6
Bathrooms7
Full Baths6
Half Baths1
Square Footage3,317 sqft
Acres0.1700
Year Built2016
TypeResidential
SubtypeSingle Family Residence
StyleN/A
Community Information
Address200 PENDANT CT
SubdivisionReunion West Ph 1 East
CityKissimmee
CountyOsceola
StateFL
Zip Code34747
Senior CommunityNo
Amenities
AmenitiesN/A
ParkingN/A
ViewNo
WaterfrontNo
PoolYes
Interior
Interior FeaturesHigh Ceilings, Open Floorplan, Walk-In Closet(s), Eat-in Kitchen, Stone Counters, Thermostat, Window Treatments, PrimaryBedroom Upstairs, Primary Bedroom Main Floor
HeatingCentral
CoolingCentral Air, Attic Fan
FlooringCeramic Tile, Other
FireplaceN/A
StoriesN/A
AppliancesCooktop, Dishwasher, Disposal, Dryer, Microwave, Refrigerator, Washer, Indoor Grill, Gas Water Heater
Exterior
Exterior FeaturesLighting, Sprinkler Metered, Balcony
ConstructionBlock, Stucco
FoundationSlab
RoofBuilt-Up, Roof Over
FencingN/A
Lot FeaturesCity Limits, Paved, Sidewalk, Private, Tip Lot
School Information
ElementaryWestside Elem
MiddleHorizon Middle
HighCelebration High
Additional Information
Date ListedJuly 24, 2026
Days on Market111
ZoningRES
Direction FacesNorth
New ConstructionNo
Mortgage Calculator
$
%
Years
Percent per year
This calculator provides estimates for informational purposes only and is not a loan offer, pre-approval, or commitment to lend. Actual rates, payments, and loan terms vary by lender and are subject to credit approval, income/asset verification, and market conditions. Property tax and homeowners insurance shown are estimates and may differ. PMI applies when the down payment is under 20%. For an official Loan Estimate, contact a licensed mortgage lender. ORANGE REALTY PROFESSIONALS LLC is a licensed real estate brokerage, not a mortgage lender. Equal Housing Opportunity.
111 days on market
Listed by: Sonia Jenkins · 321-525-3505—ORANGE REALTY PROFESSIONALS LLC · 321-525-3505
Updated from Real Estate Market Data

MLS/IDX data last updated: November 14, 2026 3:08 PM . All data is obtained from various sources and may not have been verified by the broker or MLS GRID. Supplied Open House Information is subject to change without notice. All information should be independently reviewed and verified for accuracy. Properties may or may not be listed by the office/agent presenting the information
Location
AE
Get in Touch
You may also like
Similar Properties
Show More