$


Active
19818 SEA RIDER WAY
Lutz, Hillsborough, FL, 33559
$1,199,900
$336/sqft
4Beds
3Baths
3,573Sq Ft
2014Built
14Days on Market
About this home
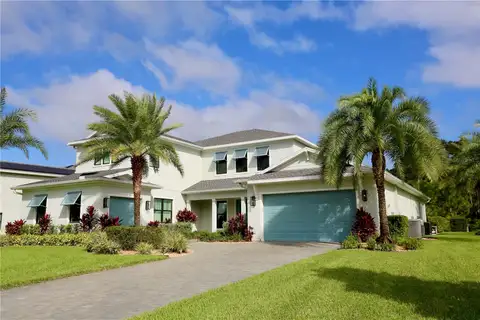
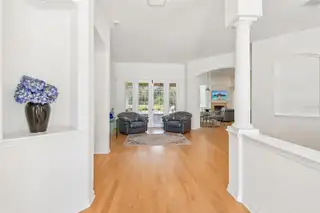
1.13 ACRE CORNER LOT, PRIVATE CONSERVATION VIEWS & A 1,400-SQUARE-FOOT GARAGE! Set behind the gates of highly regarded Sanctuary on Livingston in Lutz, this distinctive custom-designed 4 Bedroom + Office 3 Bath estate combines exceptional space, privacy, and versatility. The expansive homesite backs to natural conservation, while a screened pool and spa create a private outdoor retreat. The home features timeless architectural details bring warmth and character, while the extraordinary garage offers room for four or more vehicles, with additional space for hobbies, creative pursuits, or a workshop. A long, winding paver driveway leads to the residence, framed by manicured landscaping, a meticulously maintained lawn, and a classic flat tile roof. Inside, premium oak hardwood floors extend throughout the main living areas, complemented by tile, marble, and travertine in the bathrooms. High ceilings, tray details, arched doorways, architectural columns, and built-in niches add character, while a neutral palette creates an inviting atmosphere. The thoughtfully designed floor plan balances formal entertaining with comfortable everyday living. Formal living and dining rooms provide an elegant setting for special occasions, while the main living area centers around a wood-burning fireplace. The kitchen connects naturally with the surrounding living spaces, and the adjoining dinette features expansive plate-glass windows overlooking the lanai, the recently refinished, Pebble Tec, 12,000 gallon pool and spa, and conservation beyond. Privately positioned in its own wing, the spacious primary suite features an impressive 17.5-by-25-foot bedroom with room for a sitting area, reading nook, or exercise equipment. The en-suite bath includes dual sinks, a separate vanity area, a large garden tub, and an oversized dual shower enclosed in frameless glass. A split-bedroom layout separates the secondary bedrooms, while a dedicated office offers a quiet workspace with flexibility for other uses. Outdoor living takes center stage on the expansive paver lanai, where the screened pool and spa overlook the natural conservation setting. Enjoy peaceful mornings outdoors or entertain friends in the evening amid a welcome sense of seclusion. For car enthusiasts, hobbyists, artists, or anyone needing substantial workspace, the approximately 1,400-square-foot garage, accommodating 4 or more cars, is an exceptional feature. Three additional large studio windows provide abundant natural light for projects, creative pursuits, or workshop activities. Two dedicated 240-volt outlets provide high-capacity power for electric vehicle charging or compatible workshop equipment. Additionally, the property includes 300-amp electrical service, a 300-plus-foot-deep well drawing crystal clear water from a deep aquifer, hardwired entertainment and security systems, and an in-wall pest defense system. Combining generous acreage, conservation views, a private pool and spa, and extraordinary garage capacity all within a community defined by privacy and distinction, 19818 Sea Rider Way offers a distinctive lifestyle. This is more than a home—it’s a rare invitation into a lifestyle of luxury, privacy, and prestige in one of Lutz’s most admired communities where homes rarely become available. Close to I-75, I-275 & Veterans, 25 minutes to airport & downtown Tampa, convenient to upscale shopping, AdventHealth, Moffitt, BayCare, OrlandoHealth, VA Hospitals and USF!
Facts & Features
MLS ID#MFRTB8561892
Price$1,199,900
StatusActive
Bedrooms4
Bathrooms3
Full Baths3
Half Baths0
Square Footage3,573 sqft
Acres1.1300
Year Built2014
TypeResidential
SubtypeSingle Family Residence
StyleN/A
Community Information
Address19818 SEA RIDER WAY
SubdivisionSanctuary On Livingston Ph
CityLutz
CountyHillsborough
StateFL
Zip Code33559
Senior CommunityNo
Amenities
AmenitiesGated, Playground
ParkingN/A
ViewNo
WaterfrontNo
PoolYes
Interior
Interior FeaturesHigh Ceilings, Open Floorplan, Split Bedroom, Walk-In Closet(s), Eat-in Kitchen, Solid Wood Cabinets, Living Room/Dining Room Combo, Kitchen/Family Room Combo, Stone Counters, Crown Molding, Built-in Features, In Wall Pest System, Tray Ceiling(s)
HeatingCentral, Electric
CoolingCentral Air
FlooringCeramic Tile, Wood
FireplaceWood Burning, Family Room
Stories1
AppliancesDishwasher, Microwave, Refrigerator, Electric Water Heater, Range, Water Softener
Exterior
Exterior FeaturesLighting, Private Mailbox, Private Yard
ConstructionBlock, Stucco, Concrete
FoundationSlab
RoofTile
FencingN/A
Lot FeaturesOversized Lot, Conservation Area
School Information
ElementaryLutz-Hb
MiddleLiberty-Hb
HighFreedom-Hb
Additional Information
Date ListedOctober 28, 2026
Days on Market14
ZoningAS-1
Direction FacesSouth
New ConstructionNo
Mortgage Calculator
$
%
Years
Percent per year
This calculator provides estimates for informational purposes only and is not a loan offer, pre-approval, or commitment to lend. Actual rates, payments, and loan terms vary by lender and are subject to credit approval, income/asset verification, and market conditions. Property tax and homeowners insurance shown are estimates and may differ. PMI applies when the down payment is under 20%. For an official Loan Estimate, contact a licensed mortgage lender. KELLER WILLIAMS TAMPA CENTRAL is a licensed real estate brokerage, not a mortgage lender. Equal Housing Opportunity.
14 days on market
Listed by: Maria Hoffman · 813-734-7858—KELLER WILLIAMS TAMPA CENTRAL · 813-865-0700
Updated from Real Estate Market Data

MLS/IDX data last updated: November 14, 2026 7:13 AM . All data is obtained from various sources and may not have been verified by the broker or MLS GRID. Supplied Open House Information is subject to change without notice. All information should be independently reviewed and verified for accuracy. Properties may or may not be listed by the office/agent presenting the information
Location
AE
Get in Touch
You may also like
Similar Properties
Show More