$
Active
19341 SW 82ND PLACE RD
Dunnellon, Marion, FL, 34432
$459,900
$203/sqft
3Beds
3Baths
2,271Sq Ft
2006Built
22Days on Market
About this home
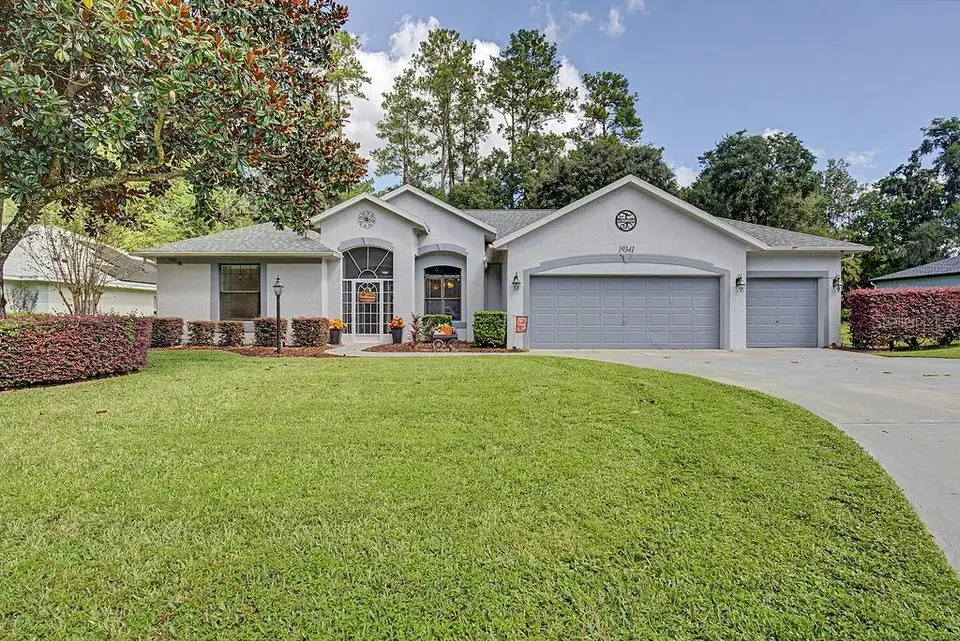
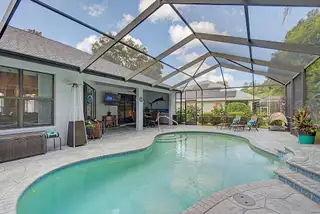
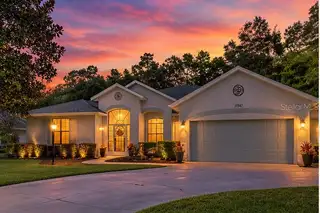
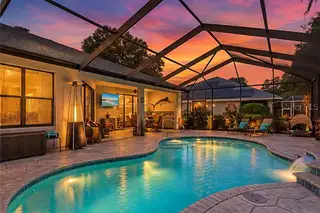
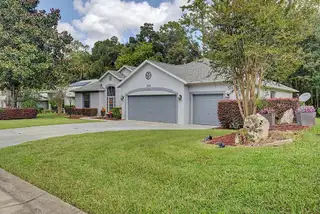
Welcome to this expanded Greystone III located in Grand Park South, part of the desirable Rainbow Springs community in Dunnellon. This spacious 3-bedroom, 3-bath home features a 3-car garage, open floor plan, cathedral ceilings in the great room, and a screen-enclosed pool with waterfall feature—perfect for enjoying the Florida lifestyle. The flexible layout offers two spacious primary-style suites, making this an excellent setup for multi-generational living, guests, or an in-law suite. Major updates include a BRAND-NEW ROOF installed August 2026, HVAC system replaced in 2025, kitchen appliances updated in 2025, and an updated water heater. The expanded floor plan provides plenty of room for comfortable everyday living and entertaining, with easy access to the screened pool and outdoor living area. Situated on a quiet cul-de-sac street, the nicely landscaped .30-acre lot also features an irrigation well. Rainbow Springs HOA is only $250 per year and includes access to the private residents' park on the Rainbow River, clubhouse, community pool, tennis courts, pickleball, billiards room, exercise room, restaurant, and more. Enjoy the space, updates, amenities, and relaxed Florida lifestyle this Rainbow Springs/Grand Park home has to offer!
Facts & Features
MLS ID#MFROM732301
Price$459,900
StatusActive
Bedrooms3
Bathrooms3
Full Baths3
Half Baths0
Square Footage2,271 sqft
Acres0.3000
Year Built2006
TypeResidential
SubtypeSingle Family Residence
StyleContemporary
Community Information
Address19341 SW 82ND PLACE RD
SubdivisionGrand Park
CityDunnellon
CountyMarion
StateFL
Zip Code34432
Senior CommunityNo
Amenities
AmenitiesClubhouse, Pool, Tennis Court(s), Fitness Center, Pickleball Court(s), Trail(s)
ParkingN/A
ViewNo
WaterfrontNo
PoolYes
Interior
Interior FeaturesCeiling Fans(s), High Ceilings, Open Floorplan, Split Bedroom, Walk-In Closet(s), Cathedral Ceiling(s)
HeatingCentral, Electric
CoolingCentral Air
FlooringCeramic Tile, Luxury Vinyl
FireplaceN/A
Stories1
AppliancesDishwasher, Dryer, Microwave, Refrigerator, Washer, Electric Water Heater, Range
Exterior
Exterior FeaturesN/A
ConstructionBlock, Stucco
FoundationSlab
RoofShingle
FencingN/A
Lot FeaturesLandscaped, Paved, Cul-De-Sac, Street Dead-End
School Information
ElementaryDunnellon Elementary School
MiddleDunnellon Middle School
HighDunnellon High School
Additional Information
Date ListedSeptember 18, 2026
Days on Market22
ZoningPUD
Direction FacesSouth
New ConstructionNo
Mortgage Calculator
$
%
Years
Percent per year
This calculator provides estimates for informational purposes only and is not a loan offer, pre-approval, or commitment to lend. Actual rates, payments, and loan terms vary by lender and are subject to credit approval, income/asset verification, and market conditions. Property tax and homeowners insurance shown are estimates and may differ. PMI applies when the down payment is under 20%. For an official Loan Estimate, contact a licensed mortgage lender. COLDWELL BANKER RIVERLAND RLTY is a licensed real estate brokerage, not a mortgage lender. Equal Housing Opportunity.
22 days on market
Listed by: Tom Reilly · 352-362-2303—COLDWELL BANKER RIVERLAND RLTY · 352-489-4511
Updated from Real Estate Market Data

MLS/IDX data last updated: November 14, 2026 7:13 AM . All data is obtained from various sources and may not have been verified by the broker or MLS GRID. Supplied Open House Information is subject to change without notice. All information should be independently reviewed and verified for accuracy. Properties may or may not be listed by the office/agent presenting the information
Location
AE
Get in Touch
You may also like
Similar Properties
Show More