$
Active
1931 SW 87TH PL
Ocala, Marion, FL, 34476
$959,900
$287/sqft
5Beds
3Baths
3,344Sq Ft
1987Built
2Days on Market
About this home
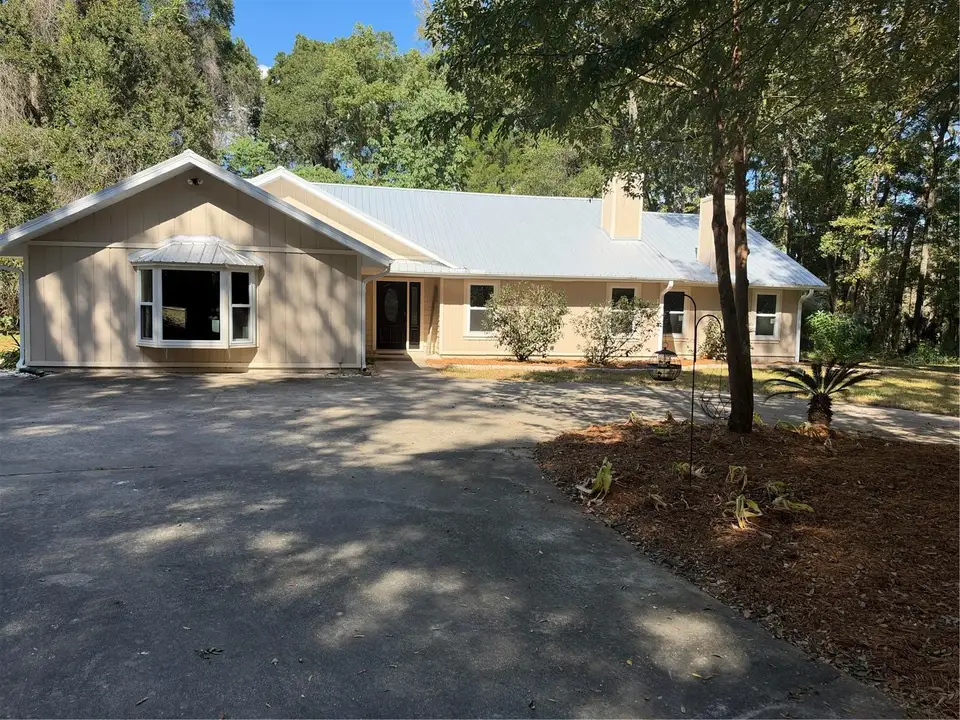
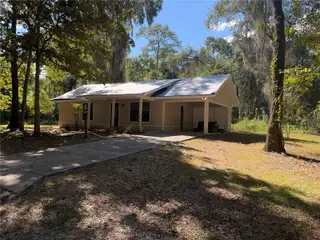
NO HOA - Two beautifully remodeled homes, 3.72 acres, and a poolside retreat—all in the heart of Ocala! A private automatic gated entrance and newly paved road welcome you to this versatile property. Zoned for horses, it combines room to spread out with convenient access to schools, shopping, nearby equestrian facilities, and recreational parks. The spacious main home features 3 bedrooms, 2 bathrooms, two fireplaces, and a huge bonus room with endless possibilities for entertaining, hobbies, or additional living space. The updated kitchen showcases beautiful quartzite countertops, new stainless-steel appliances, and new fixtures. Extensive renovations also include new bathrooms, windows, a metal roof, luxury vinyl flooring, bath fixtures, and light fixtures, along with numerous additional improvements. Outside, enjoy the screened-in, in-ground solar-heated pool and spa. The pool, pool deck, and screen enclosure have all been refurbished, creating an inviting setting for relaxing or gathering with friends and family. The second home offers 2 bedrooms and 1 bathroom and has also been updated inside and out, providing a separate space for extended family or guests. With two refreshed residences, a private gated entrance, horse-friendly zoning, and acreage in a convenient Ocala location, this property offers an exceptional opportunity to create the lifestyle you’ve been looking for.
Facts & Features
MLS ID#MFROM734609
Price$959,900
StatusActive
Bedrooms5
Bathrooms3
Full Baths3
Half Baths0
Square Footage3,344 sqft
Acres3.7200
Year Built1987
TypeResidential
SubtypeSingle Family Residence
StyleRanch
Community Information
Address1931 SW 87TH PL
SubdivisionOcala
CityOcala
CountyMarion
StateFL
Zip Code34476
Senior CommunityNo
Amenities
AmenitiesN/A
ParkingN/A
ViewNo
WaterfrontNo
PoolYes
Interior
Interior FeaturesCeiling Fans(s), Split Bedroom, Vaulted Ceiling(s), Walk-In Closet(s), Thermostat, Solid Surface Counters
HeatingCentral, Electric
CoolingCentral Air
FlooringCarpet, Luxury Vinyl
FireplaceLiving Room, Wood Burning, Primary Bedroom
Stories1
AppliancesDishwasher, Microwave, Refrigerator, Electric Water Heater, Range Hood
Exterior
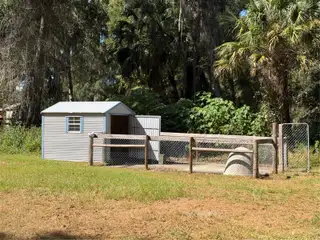
Exterior FeaturesDog Run
ConstructionWood Siding, Frame
FoundationSlab
RoofMetal
FencingFenced, Wood, Wire
Lot FeaturesPaved, Street Dead-End, Zoned for Horses, Flag Lot
School Information
ElementaryShady Hill Elementary School
MiddleBelleview Middle School
HighForest High School
Additional Information
Date ListedNovember 7, 2026
Days on Market2
ZoningA1
Direction FacesSouth
New ConstructionNo
Mortgage Calculator
$
%
Years
Percent per year
This calculator provides estimates for informational purposes only and is not a loan offer, pre-approval, or commitment to lend. Actual rates, payments, and loan terms vary by lender and are subject to credit approval, income/asset verification, and market conditions. Property tax and homeowners insurance shown are estimates and may differ. PMI applies when the down payment is under 20%. For an official Loan Estimate, contact a licensed mortgage lender. KIM DAVIS REALTY is a licensed real estate brokerage, not a mortgage lender. Equal Housing Opportunity.
2 days on market
Listed by: Kim Davis · 352-262-7322—KIM DAVIS REALTY · 352-262-7322
Updated from Real Estate Market Data

MLS/IDX data last updated: November 14, 2026 3:08 PM . All data is obtained from various sources and may not have been verified by the broker or MLS GRID. Supplied Open House Information is subject to change without notice. All information should be independently reviewed and verified for accuracy. Properties may or may not be listed by the office/agent presenting the information
Location
AE
Get in Touch
You may also like
Similar Properties
Show More


