$
Active
1926 ELDRIDGE LOOP
The Villages, Sumter, FL, 32162
$425,000
$243/sqft
3Beds
2Baths
1,751Sq Ft
2010Built
35Days on Market
About this home
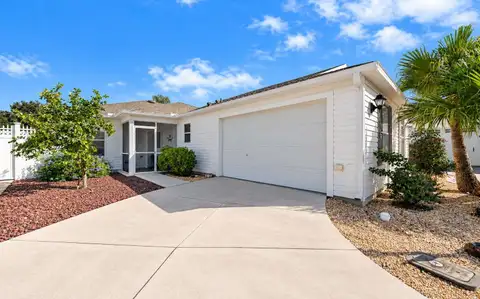
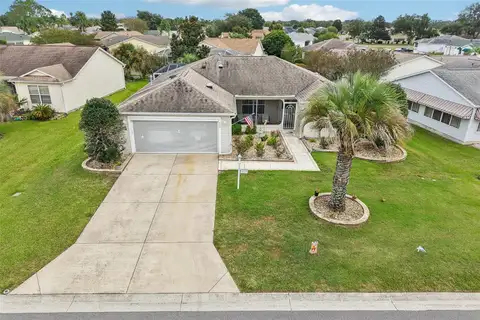
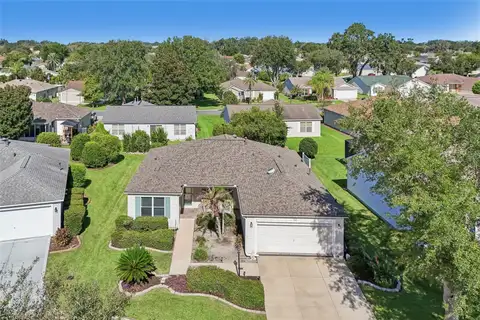
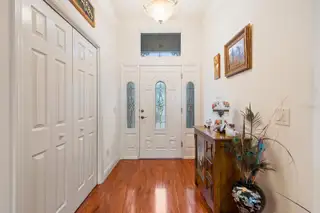
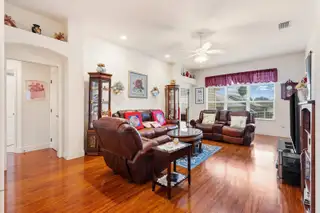
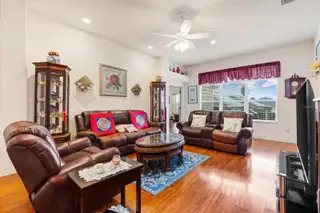
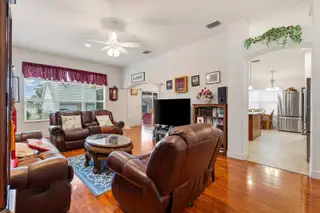
NEW ROOF ON ORDER / MANDEVILLA / CLIMATE CONTROLLED L-SHAPED LANAI / INSIDE LAUNDRY / LVP FLOORING / PARTIALLY FURNISHED You will want to see this well maintained and beautifully appointed 3 Bedroom, 2 Bathroom MANDEVILLA Designer Home in the desirable Village of Pennecamp in The Villages, Florida. Featuring a spacious kitchen, LUXURY VINYL PLANK FLOORING, INSIDE LAUNDRY, an elevated L-SHAPED LANAI with MINI SPLIT, abundant storage, and a TWO-CAR GARAGE, this inviting home combines comfortable living with an excellent location near golf and recreation. Step inside to a welcoming foyer where a DOUBLE DOOR STORAGE CLOSET provides convenient space for everyday organization. The spacious KITCHEN offers exceptional functionality with CORIAN COUNTERTOPS, a WORKING ISLAND, TWO FULL SIZE REFRIGERATORS, BUILT IN OVEN, separate COOKTOP, cabinet pullouts, pot drawers, and abundant cabinetry. An EAT IN AREA provides a comfortable spot for casual meals, while the home's dedicated DINING ROOM features an attractive TRAY CEILING for more formal dining and entertaining. LUXURY VINYL PLANK FLOORING flows throughout the main living areas and bedrooms, while diagonal tile adds durability and visual interest in the kitchen and bathrooms. The spacious PRIMARY SUITE provides a comfortable retreat with DUAL CLOSETS and a private ensuite featuring DUAL SINKS, a WALK IN SHOWER, and PRIVATE WATER CLOSET. Bedrooms Two and Three are positioned toward the front of the home, each with a closet and convenient access to the guest bathroom featuring a diagonally tiled TUB AND SHOWER combination. This layout provides comfortable separation between the primary and guest areas. One of the home's standout features is the elevated L SHAPED LANAI. Its higher position allows additional natural light into this inviting space, while a MINI SPLIT provides added comfort throughout the seasons. A convenient nook offers additional tucked away storage, and the adjoining GRILLING PATIO makes it easy to take the enjoyment outdoors. The INSIDE LAUNDRY ROOM adds everyday convenience and includes a PANTRY CLOSET for additional household and kitchen storage. The TWO-CAR GARAGE features a WINDOW FOR NATURAL LIGHT along with easy pull-down ALUMINUM ATTIC STAIRS providing convenient access to ABUNDANT ATTIC STORAGE. The home is PARTIALLY FURNISHED, offering an easier transition for the next owner. LOCATION is another highlight, with golf and recreation conveniently nearby: Pennecamp Recreation Center, approximately 0.3 miles Allamanda Pickleball Courts, approximately 1.1 miles Cane Garden Championship Golf and Country Club with restaurant, approximately 1.2 miles Stirling Star Executive Golf Course, approximately 1.3 miles Sterling Heights Executive Golf Course, approximately 1.5 miles Well maintained, thoughtfully appointed, and ideally located, this Village of Pennecamp Mandevilla offers the space, storage, indoor and outdoor living areas, and convenient access to recreation that make The Villages lifestyle so enjoyable. With a NEW ROOF ON ORDER, spacious kitchen, climate-controlled lanai, inside laundry, and partially furnished interior, this home is ready for its next chapter. Schedule your private showing today!
Facts & Features
MLS ID#MFRG5118602
Price$425,000
StatusActive
Bedrooms3
Bathrooms2
Full Baths2
Half Baths0
Square Footage1,751 sqft
Acres0.1300
Year Built2010
TypeResidential
SubtypeSingle Family Residence
StyleFlorida, Ranch
Community Information
Address1926 ELDRIDGE LOOP
SubdivisionThe Villages
CityThe Villages
CountySumter
StateFL
Zip Code32162
Senior CommunityYes
Amenities
AmenitiesClubhouse, Pool, Shuffleboard Court, Tennis Court(s), Golf Course, Recreation Facilities, Pickleball Court(s), Trail(s), Park, Playground, Laundry
ParkingN/A
ViewNo
WaterfrontNo
PoolNo
Interior
Interior FeaturesCeiling Fans(s), High Ceilings, Split Bedroom, Vaulted Ceiling(s), Walk-In Closet(s), Eat-in Kitchen, L Dining, Thermostat, Window Treatments, Solid Surface Counters, Primary Bedroom Main Floor, Tray Ceiling(s), Pull Down Stairs
HeatingCentral
CoolingCentral Air
FlooringCeramic Tile, Luxury Vinyl
FireplaceN/A
StoriesN/A
AppliancesBuilt-In Oven, Cooktop, Dishwasher, Disposal, Dryer, Microwave, Refrigerator, Washer, Electric Water Heater
Exterior
Exterior FeaturesRain Gutters, Sprinkler Metered, Permeable Paving
ConstructionVinyl Siding
FoundationSlab
RoofShingle
FencingN/A
Lot FeaturesIn County, Paved, Near Golf Course
School Information
ElementaryN/A
MiddleN/A
HighN/A
Additional Information
Date ListedOctober 9, 2026
Days on Market35
ZoningRES
Direction FacesNorth
New ConstructionNo
Mortgage Calculator
$
%
Years
Percent per year
This calculator provides estimates for informational purposes only and is not a loan offer, pre-approval, or commitment to lend. Actual rates, payments, and loan terms vary by lender and are subject to credit approval, income/asset verification, and market conditions. Property tax and homeowners insurance shown are estimates and may differ. PMI applies when the down payment is under 20%. For an official Loan Estimate, contact a licensed mortgage lender. REALTY EXECUTIVES IN THE VILLAGES is a licensed real estate brokerage, not a mortgage lender. Equal Housing Opportunity.
35 days on market
Listed by: Cindy Dunn · 352-205-4124—REALTY EXECUTIVES IN THE VILLAGES · 352-753-7500
Updated from Real Estate Market Data

MLS/IDX data last updated: November 14, 2026 7:13 AM . All data is obtained from various sources and may not have been verified by the broker or MLS GRID. Supplied Open House Information is subject to change without notice. All information should be independently reviewed and verified for accuracy. Properties may or may not be listed by the office/agent presenting the information
Location
AE
Get in Touch
You may also like
Similar Properties
Show More