$


Active
19116 LAKE SWATARA DR
Eustis, Lake, FL, 32736
$930,000
$220/sqft
4Beds
5Baths
4,223Sq Ft
1996Built
0Days on Market
About this home
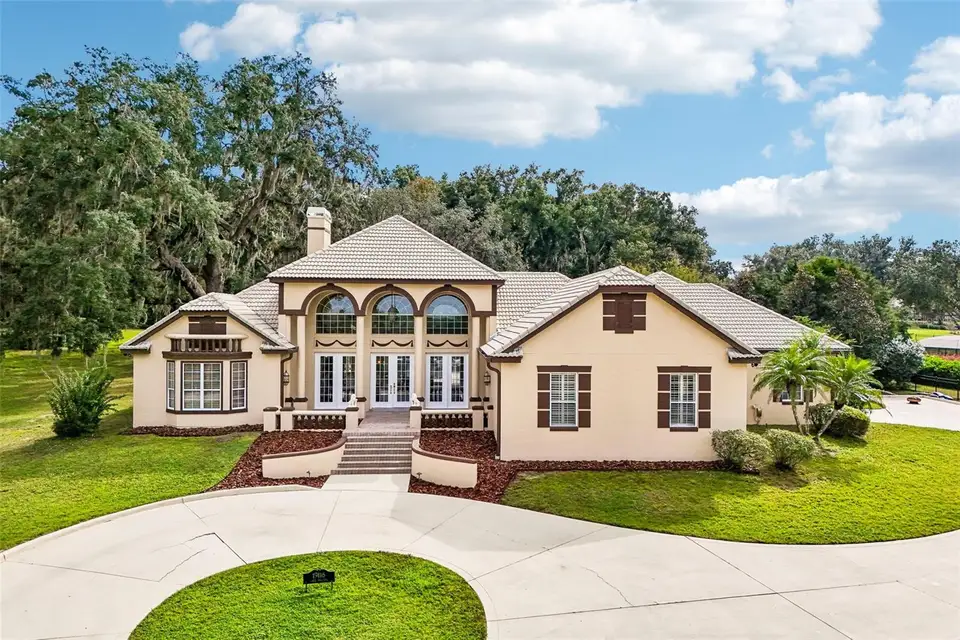
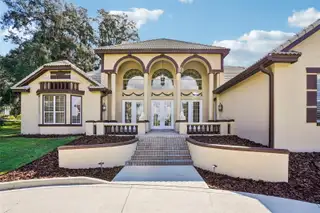
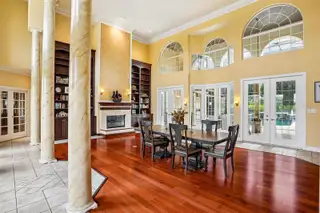
EXCEPTIONAL CUSTOM LUXURY HOME ON 1.20 ACRES IN LAKE SWATARA RESERVE, EUSTIS, FLORIDA! Discover quality craftsmanship, architectural elegance, and exceptional outdoor living in this 4,223-square-foot custom residence built by renowned Lake County builder Jett Riley. Situated on a beautifully landscaped 1.20-acre cul-de-sac property near Lake Swatara, this distinctive home features 4 bedrooms, a dedicated office, spacious living areas, an upstairs media room, and an impressive outdoor retreat, just minutes from downtown Mount Dora, Eustis, and Tavares. From the moment you enter through the French doors, the attention to detail is evident. The grand living room features soaring 22-foot ceilings, stately columns, extensive crown molding, rich mahogany hardwood floors, and custom built-in bookcases framing a gas fireplace. Two sets of French doors open to the expansive covered lanai, creating a seamless connection between indoor and outdoor living. Designed for everyday comfort and entertaining, the spacious kitchen features upgraded KitchenAid stainless steel appliances, custom cabinetry, a center island, generous breakfast bar, pantry, and casual dining area. The adjoining family room offers hardwood floors, custom built-ins, surround sound, and large windows overlooking the landscaped backyard. The split-bedroom floor plan provides privacy, with the primary suite occupying its own wing. Features include plantation shutters, garden views, dual walk-in closets, and an ensuite bath with a soaking tub, separate shower, and private water closet. A dedicated office with custom built-in bookcases provides an ideal workspace, while three additional bedrooms and bathrooms are located in a separate wing. Upstairs, a private media room with tiered seating platforms and a full bathroom offers additional space for entertainment. OUTDOOR LIVING IS A STANDOUT FEATURE OF THIS PROPERTY! The expansive covered lanai overlooks a 22,500-gallon swimming pool reaching eight feet in depth, complete with decorative fountains, a raised spa, and a dramatic two-story screened enclosure. A summer kitchen, convenient pool bath, and generous entertaining areas provide an ideal setting for enjoying Florida's outdoor lifestyle. Beautiful landscaping and updated lighting complete this private backyard retreat. RECENT UPDATES AND IMPROVEMENTS include whole-house exterior painting and a painted driveway (2025), new HVAC unit (2024), upgraded KitchenAid appliances added since 2022, and new carpeting in three bedrooms (2026). Pool updates include a replacement heater (2022) and filter (2026). Additional improvements include redesigned landscape lighting (2026), new outdoor ceiling fans (2026), updated screen enclosure lighting, and 240-volt outlets installed in the garage for EV charging (2026). Located in Lake Swatara Reserve, a custom-home community in Eustis, Florida, this property offers the privacy of a spacious 1.20-acre homesite with convenient access to historic downtown Mount Dora, waterfront dining in Tavares, shopping, medical facilities, and the Wekiva Parkway (SR 429) for travel throughout Central Florida. If you're searching for a luxury home near Mount Dora with acreage, custom craftsmanship, and exceptional indoor and outdoor entertaining spaces, this Lake Swatara Reserve property is a must-see. Schedule your private showing today and experience this distinctive Central Florida home!
Facts & Features
MLS ID#MFRG5120073
Price$930,000
StatusActive
Bedrooms4
Bathrooms5
Full Baths4
Half Baths1
Square Footage4,223 sqft
Acres1.1900
Year Built1996
TypeResidential
SubtypeSingle Family Residence
StyleN/A
Community Information
Address19116 LAKE SWATARA DR
SubdivisionLake Swatara Reserve
CityEustis
CountyLake
StateFL
Zip Code32736
Senior CommunityNo
Amenities
AmenitiesN/A
ParkingN/A
ViewNo
WaterfrontNo
PoolYes
Interior
Interior FeaturesCeiling Fans(s), High Ceilings, Open Floorplan, Split Bedroom, Walk-In Closet(s), Eat-in Kitchen, Solid Wood Cabinets, Living Room/Dining Room Combo, Kitchen/Family Room Combo, Thermostat, Crown Molding, Window Treatments, Solid Surface Counters, Built-in Features, Primary Bedroom Main Floor, Central Vaccum, Tray Ceiling(s), Pull Down Stairs
HeatingCentral, Electric
CoolingCentral Air
FlooringTile, Carpet, Ceramic Tile, Wood
FireplaceLiving Room, Gas
Stories1
AppliancesBuilt-In Oven, Cooktop, Dishwasher, Microwave, Refrigerator, Gas Water Heater
Exterior
Exterior FeaturesRain Gutters, Storage, Lighting, Outdoor Grill, Outdoor Kitchen
ConstructionBlock, Stucco
FoundationSlab
RoofTile
FencingN/A
Lot FeaturesLandscaped, Paved, Unincorporated
School Information
ElementaryN/A
MiddleN/A
HighN/A
Additional Information
Date ListedNovember 13, 2026
Days on Market0
ZoningR-1
Direction FacesNorth
New ConstructionNo
Mortgage Calculator
$
%
Years
Percent per year
This calculator provides estimates for informational purposes only and is not a loan offer, pre-approval, or commitment to lend. Actual rates, payments, and loan terms vary by lender and are subject to credit approval, income/asset verification, and market conditions. Property tax and homeowners insurance shown are estimates and may differ. PMI applies when the down payment is under 20%. For an official Loan Estimate, contact a licensed mortgage lender. COLDWELL BANKER VANGUARD EDGE REALTY is a licensed real estate brokerage, not a mortgage lender. Equal Housing Opportunity.
0 days on market
Listed by: Alyse Carter · 407-408-1842—COLDWELL BANKER VANGUARD EDGE REALTY · 800-948-0938
Updated from Real Estate Market Data

MLS/IDX data last updated: November 14, 2026 7:13 AM . All data is obtained from various sources and may not have been verified by the broker or MLS GRID. Supplied Open House Information is subject to change without notice. All information should be independently reviewed and verified for accuracy. Properties may or may not be listed by the office/agent presenting the information
Location
AE
Get in Touch
You may also like
Similar Properties
Show More