$
Active
1900 68TH ST N #301
Saint Petersburg, Pinellas, FL, 33710
$155,000
$135/sqft
2Beds
2Baths
1,150Sq Ft
1971Built
114Days on Market
About this home
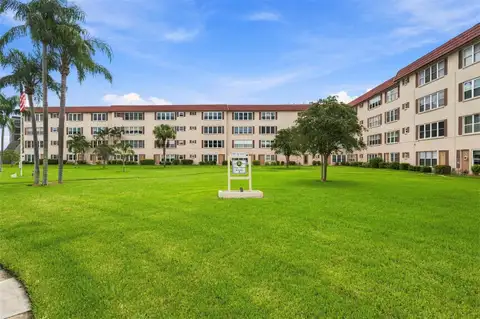
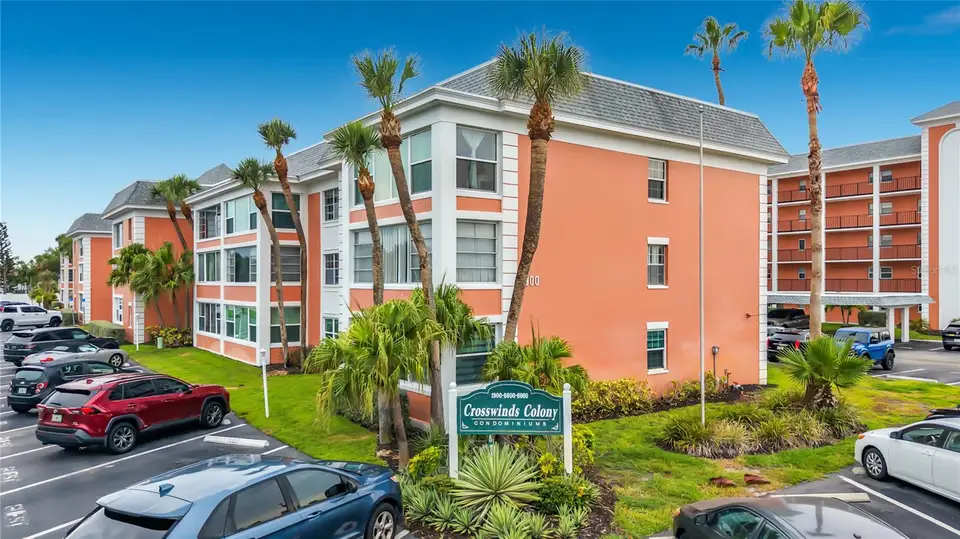
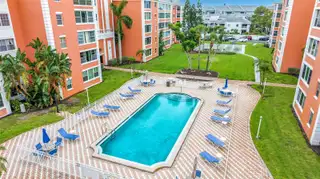
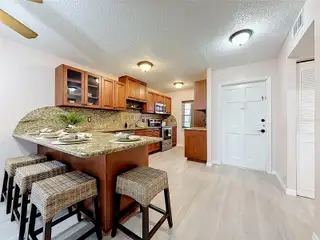
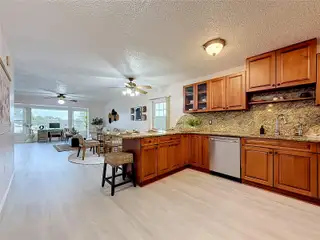
Enjoy peaceful Florida living from one of the most desirable locations in Crosswinds Colony. This beautifully updated top-floor corner residence combines privacy, abundant natural light, and an open, inviting floor plan designed for comfortable everyday living and effortless entertaining. The remodeled kitchen serves as the heart of the home with granite countertops, generous cabinetry, and a large island with seating for four, all flowing seamlessly into the spacious living area and bright sunroom—perfect as a home office, reading retreat, or additional gathering space. The thoughtfully designed split-bedroom floor plan provides privacy for owners and guests alike, while the expansive primary suite features an ensuite bath, a walk-in closet, and an additional closet for exceptional storage. Additional conveniences include a highly coveted assigned covered parking, a private storage closet, bike storage, floor-level laundry facilities, abundant guest parking, and association fees that include water, sewer, trash, cable, and internet. Residents enjoy a clubhouse, swimming pool, shuffleboard courts, and an owner-oriented community with limited rentals, creating a peaceful atmosphere just minutes from Gulf beaches, vibrant downtown St. Petersburg, shopping, dining, and everyday conveniences. ****Owner Financing Option****
Facts & Features
MLS ID#MFRTB8525318
Price$155,000
StatusActive
Bedrooms2
Bathrooms2
Full Baths2
Half Baths0
Square Footage1,150 sqft
AcresN/A
Year Built1971
TypeResidential
SubtypeCondominium
StyleN/A
Community Information
Address1900 68TH ST N #301
SubdivisionCrosswinds Colony One Condo
CitySaint Petersburg
CountyPinellas
StateFL
Zip Code33710
Senior CommunityNo
Amenities
AmenitiesPool, Shuffleboard Court, Storage, Laundry, Elevators
ParkingN/A
ViewNo
WaterfrontNo
PoolNo
Interior
Interior FeaturesCeiling Fans(s), Walk-In Closet(s), Living Room/Dining Room Combo, Window Treatments, Solid Surface Counters
HeatingCentral
CoolingCentral Air
FlooringTile, Luxury Vinyl, Terrazzo
FireplaceN/A
Stories1
AppliancesDishwasher, Microwave, Refrigerator, Range
Exterior
Exterior FeaturesLighting, Outdoor Grill, Courtyard
ConstructionBlock
FoundationBlock
RoofShingle
FencingN/A
Lot FeaturesN/A
School Information
ElementaryTyrone Elementary-Pn
MiddleTyrone Middle-Pn
HighBoca Ciega High-Pn
Additional Information
Date ListedJuly 3, 2026
Days on Market114
ZoningN/A
Direction FacesWest
New ConstructionNo
Mortgage Calculator
$
%
Years
Percent per year
This calculator provides estimates for informational purposes only and is not a loan offer, pre-approval, or commitment to lend. Actual rates, payments, and loan terms vary by lender and are subject to credit approval, income/asset verification, and market conditions. Property tax and homeowners insurance shown are estimates and may differ. PMI applies when the down payment is under 20%. For an official Loan Estimate, contact a licensed mortgage lender. SMITH & ASSOCIATES REAL ESTATE is a licensed real estate brokerage, not a mortgage lender. Equal Housing Opportunity.
114 days on market
Listed by: Melinda Pletcher · 727-455-6633—SMITH & ASSOCIATES REAL ESTATE · 727-342-3800
Updated from Real Estate Market Data

MLS/IDX data last updated: November 14, 2026 3:08 PM . All data is obtained from various sources and may not have been verified by the broker or MLS GRID. Supplied Open House Information is subject to change without notice. All information should be independently reviewed and verified for accuracy. Properties may or may not be listed by the office/agent presenting the information
Location
AE
Get in Touch
You may also like
Similar Properties
Show More