$
Active
1870 NW 56TH TER
Ocala, Marion, FL, 34482
$259,500
$133/sqft
3Beds
2Baths
1,957Sq Ft
2002Built
1Days on Market
About this home
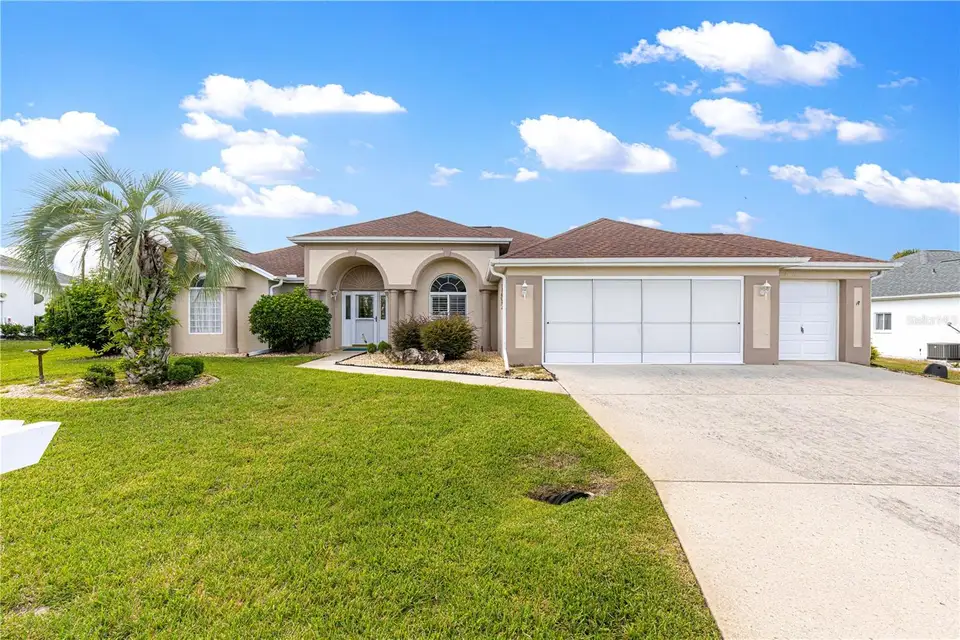
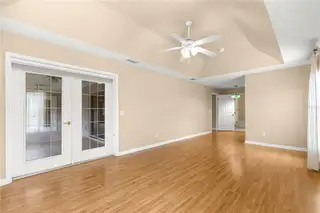
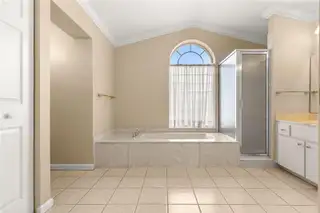
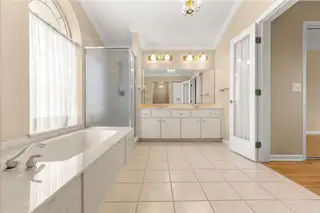
*** THIS HOME IS A "MUST SEE " AT THIS PRICE *** Modified Spinoza 3/2, Golf Cart Garage, 1957 sf. This beautifully maintained home is ready to go. NEW ROOF and AC in 2022, New Hot Water Heater in 2026. As you enter the home, you'll notice the large living room with triple sliders that open onto the lanai. Perfect for entertaining. The Kitchen features Granite Countertops and a Movable Island. You even have a bonus room off of the kitchen, which can be used as a second dining area or den which features French doors opening onto the lanai. The oversized Primary Bedroom is large enough to accommodate a king size bedroom set and still has enough room for a seating area to read and relax, French doors which open onto the lanai, two walk in closets and an en suite. This is truly a wonderful home. Ocala Palms is a very active 55+ community with an array of amenities. Enjoy the nice views of the golf course throughout the community. It boasts a 19,000 square-foot clubhouse, a fitness center, indoor heated pool, studio spaces and game rooms, and a library. The ballroom hosts an array of meetings, parties, and events. Outdoor amenities include an additional pool with spa, tennis/pickleball, bocce ball, shuffleboard, and volleyball courts. Golfers will enjoy the 18-hole golf course and driving range. All measurements are approximate. GREAT LOCATION: Close to shopping across the street at Publix, Walgreens, various banks, restaurants, liquor store, Gold's Gym, etc. 1-1/2 miles east of the World Equestrian Center. 1-1/2 Hours from Orlando and all the attractions, including Disney World, Universal Studios.
Facts & Features
MLS ID#MFROM735479
Price$259,500
StatusActive
Bedrooms3
Bathrooms2
Full Baths2
Half Baths0
Square Footage1,957 sqft
Acres0.2000
Year Built2002
TypeResidential
SubtypeSingle Family Residence
StyleFlorida
Community Information
Address1870 NW 56TH TER
SubdivisionOcala Palms
CityOcala
CountyMarion
StateFL
Zip Code34482
Senior CommunityYes
Amenities
AmenitiesClubhouse, Pool, Shuffleboard Court, Tennis Court(s), Golf Course, Fitness Center, Recreation Facilities, Pickleball Court(s), Gated, Spa/Hot Tub, RV/Boat Storage
ParkingN/A
ViewNo
WaterfrontNo
PoolNo
Interior
Interior FeaturesCeiling Fans(s), Split Bedroom, Walk-In Closet(s), Eat-in Kitchen, Stone Counters, Thermostat, Window Treatments, Tray Ceiling(s)
HeatingCentral, Electric, Heat Pump
CoolingCentral Air
FlooringLaminate, Tile
FireplaceN/A
Stories1
AppliancesDishwasher, Disposal, Dryer, Microwave, Refrigerator, Washer, Electric Water Heater, Range
Exterior
Exterior FeaturesRain Gutters
ConstructionBlock, Stucco
FoundationSlab
RoofShingle
FencingN/A
Lot FeaturesN/A
School Information
ElementaryN/A
MiddleN/A
HighN/A
Additional Information
Date ListedNovember 9, 2026
Days on Market1
ZoningPUD
Direction FacesNortheast
New ConstructionNo
Mortgage Calculator
$
%
Years
Percent per year
This calculator provides estimates for informational purposes only and is not a loan offer, pre-approval, or commitment to lend. Actual rates, payments, and loan terms vary by lender and are subject to credit approval, income/asset verification, and market conditions. Property tax and homeowners insurance shown are estimates and may differ. PMI applies when the down payment is under 20%. For an official Loan Estimate, contact a licensed mortgage lender. RE/MAX FOXFIRE - HWY200/103 S is a licensed real estate brokerage, not a mortgage lender. Equal Housing Opportunity.
1 day on market
Listed by: Shawn Appleby · 214-207-8787—RE/MAX FOXFIRE - HWY200/103 S · 352-479-0123
Updated from Real Estate Market Data

MLS/IDX data last updated: November 14, 2026 3:08 PM . All data is obtained from various sources and may not have been verified by the broker or MLS GRID. Supplied Open House Information is subject to change without notice. All information should be independently reviewed and verified for accuracy. Properties may or may not be listed by the office/agent presenting the information
Location
AE
Get in Touch
You may also like
Similar Properties
Show More


