$
Active
1852 ANCESTRY TRL
Kissimmee, Osceola, FL, 34746
$539,000
$199/sqft
5Beds
3Baths
2,714Sq Ft
2021Built
16Days on Market
About this home
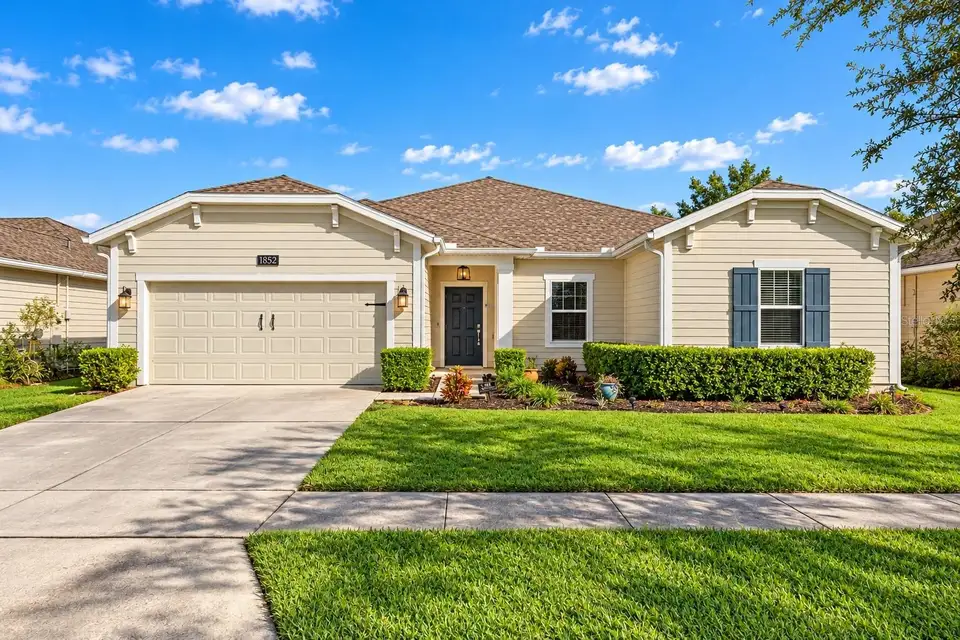
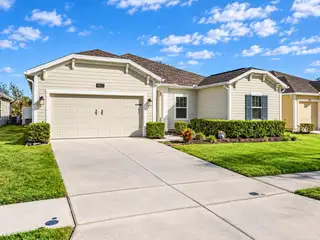
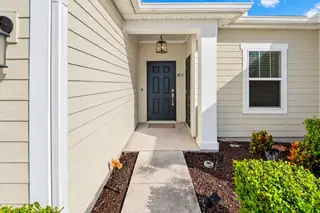
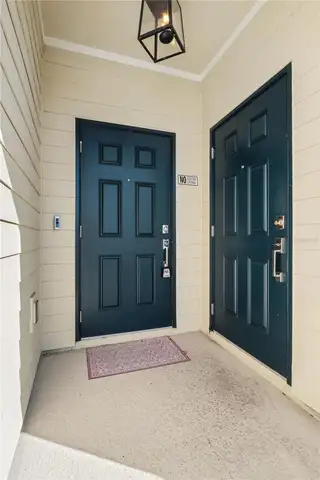
MULTIGENERATIONAL LIVING IN STOREY CREEK | PRIVATE CONSERVATION VIEWS — A rare opportunity to own nearly 3,000 sq. ft. of living space all on one single story, featuring the highly desirable GENESIS floorplan. This unique layout offers two distinct living spaces under one roof, making it ideal for multigenerational living, extended family, guests, or anyone looking for added privacy within the home. The independent in-law suite offers approximately 600 sq. ft. with its own exterior entrance, full kitchen, living area, dedicated washer and dryer, bedroom, and full bathroom. The main home has a separate entrance and features a functional open-concept layout with generous bedrooms and a versatile flex room that can be used as a home office or potential fifth bedroom. Situated on a premium lot with no rear neighbors, the property offers peaceful conservation views, a fully fenced backyard, a screened lanai, and space for a future pool if desired. Storey Creek also offers a fully equipped fitness center, clubhouse, resort-style swimming pool, tennis courts, trails, dog park, playground, and lawn care included in the HOA. With its rare floorplan, single-story design, private in-law suite, and larger homesite, this property offers exceptional flexibility for families looking for more space and privacy under one roof.
Facts & Features
MLS ID#MFRO6451676
Price$539,000
StatusActive
Bedrooms5
Bathrooms3
Full Baths3
Half Baths0
Square Footage2,714 sqft
Acres0.1700
Year Built2021
TypeResidential
SubtypeSingle Family Residence
StyleFlorida, Other
Community Information
Address1852 ANCESTRY TRL
SubdivisionStorey Creek
CityKissimmee
CountyOsceola
StateFL
Zip Code34746
Senior CommunityNo
Amenities
AmenitiesClubhouse, Pool, Tennis Court(s), Fence Restrictions, Park, Maintenance, Playground, Vehicle Restrictions
ParkingN/A
ViewNo
WaterfrontNo
PoolNo
Interior
Interior FeaturesCeiling Fans(s), High Ceilings, Open Floorplan, Walk-In Closet(s), Eat-in Kitchen, Window Treatments, Solid Surface Counters, Primary Bedroom Main Floor, Tray Ceiling(s)
HeatingCentral, Electric
CoolingCentral Air
FlooringTile, Ceramic Tile
FireplaceN/A
Stories1
AppliancesCooktop, Dishwasher, Disposal, Dryer, Microwave, Refrigerator, Washer, Electric Water Heater, Range, Other, Range Hood, Exhaust Fan
Exterior
Exterior FeaturesRain Gutters
ConstructionBlock, Concrete, Vinyl Siding
FoundationSlab
RoofShingle
FencingVinyl
Lot FeaturesCity Limits, Paved, Level, Sidewalk
School Information
ElementarySunrise Elementary
MiddleHorizon Middle
HighPoinciana High School
Additional Information
Date ListedOctober 26, 2026
Days on Market16
ZoningP-D
Direction FacesNorth
New ConstructionNo
Mortgage Calculator
$
%
Years
Percent per year
This calculator provides estimates for informational purposes only and is not a loan offer, pre-approval, or commitment to lend. Actual rates, payments, and loan terms vary by lender and are subject to credit approval, income/asset verification, and market conditions. Property tax and homeowners insurance shown are estimates and may differ. PMI applies when the down payment is under 20%. For an official Loan Estimate, contact a licensed mortgage lender. COLDWELL BANKER REALTY is a licensed real estate brokerage, not a mortgage lender. Equal Housing Opportunity.
16 days on market
Listed by: Karen Ferrin Bueno · 407-300-9120—COLDWELL BANKER REALTY · 407-352-1040
Updated from Real Estate Market Data

MLS/IDX data last updated: November 14, 2026 3:08 PM . All data is obtained from various sources and may not have been verified by the broker or MLS GRID. Supplied Open House Information is subject to change without notice. All information should be independently reviewed and verified for accuracy. Properties may or may not be listed by the office/agent presenting the information
Location
AE
Get in Touch
You may also like
Similar Properties
Show More