$
Active
1846 LINCOLN DR
Sarasota, Sarasota, FL, 34236
$2,095,000
$800/sqft
3Beds
4Baths
2,618Sq Ft
1941Built
1Days on Market
About this home
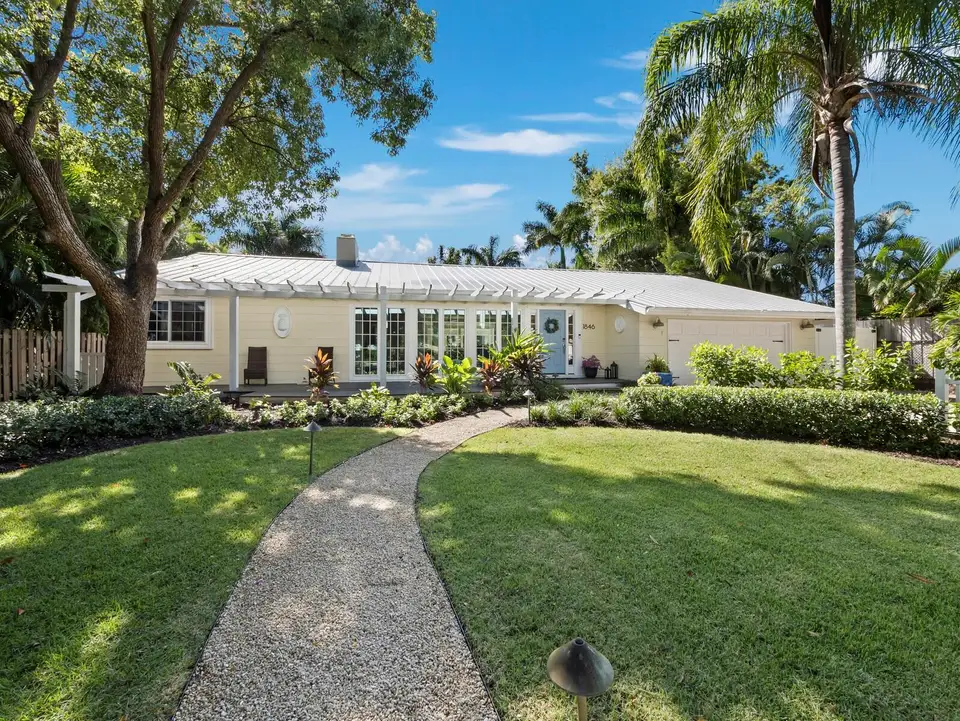
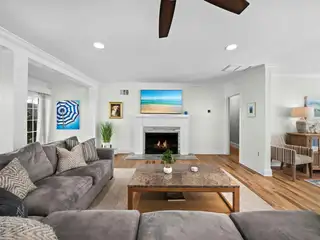
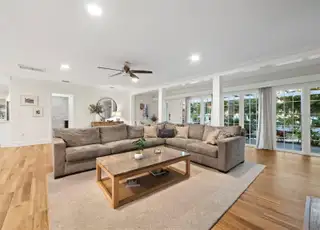
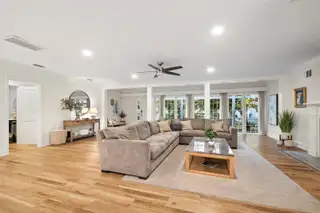
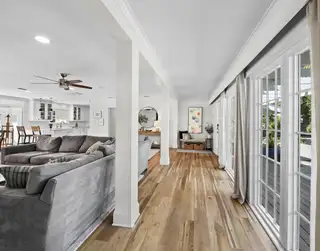
Located in the highly sough-after Avondale neighborhood, this beautiful home has been extensively and tastefully UPDATED while maintaining its timeless charm. The SPLIT FLOOR PLAN includes three oversized EN-SUITE BEDROOMS, an additional powder room, and a separate study/den conveniently positioned adjacent to the primary suite. FLOOR -TO - CEILING WINDOWS and an open floor plan allow for abundant natural light and views of the HEATED SALT WATER POOL, travertine deck, and generously sized backyard. Significant renovations in 2022 and 2023 include a new primary suite addition, an EXTENSIVE KITCHEN REMODEL WITH UPDATED PLUMBING AND ELECTRICAL and new flooring throughout. Exterior improvements are equally impressive, featuring IMPACT RATED WINDOWS AND DOORS throughout, enhanced landscaping with drainage systems, irrigation, front yard fencing, and updated lighting. Additional features include a 2-car garage with EPOXY FLOORING, METAL ROOF (2007/2021), and NEWER A/C (2021). The elevation of the house is above the based flood elevation and experienced no flood on the property during the 2024 storm season. Perfectly situated between Southside Village and the vibrant Downtown Sarasota Bayfront, the property is also located within the highly sought-after Southside Elementary School District, making it a premier choice for those seeking convenience, style and location.
Facts & Features
MLS ID#MFRA4709539
Price$2,095,000
StatusActive
Bedrooms3
Bathrooms4
Full Baths3
Half Baths1
Square Footage2,618 sqft
Acres0.3000
Year Built1941
TypeResidential
SubtypeSingle Family Residence
StyleFlorida, Ranch
Community Information
Address1846 LINCOLN DR
SubdivisionAvondale Rep
CitySarasota
CountySarasota
StateFL
Zip Code34236
Senior CommunityNo
Amenities
AmenitiesN/A
ParkingN/A
ViewNo
WaterfrontNo
PoolYes
Interior
Interior FeaturesCeiling Fans(s), Open Floorplan, Split Bedroom, Walk-In Closet(s), Eat-in Kitchen, Solid Wood Cabinets, Living Room/Dining Room Combo, Kitchen/Family Room Combo, Stone Counters, Thermostat, Window Treatments, Solid Surface Counters, Primary Bedroom Main Floor
HeatingCentral
CoolingCentral Air
FlooringTile, Hardwood, Luxury Vinyl
FireplaceWood Burning
Stories1
AppliancesDishwasher, Disposal, Dryer, Microwave, Refrigerator, Washer, Freezer, Range, Convection Oven, Range Hood
Exterior
Exterior FeaturesRain Gutters, Awning(s), Lighting, Garden, Sprinkler Metered
ConstructionWood Siding, Frame
FoundationStem Wall
RoofMetal
FencingFenced
Lot FeaturesCity Limits, Landscaped, Paved, Oversized Lot, Near Public Transit, Corner Lot, FloodZone
School Information
ElementarySouthside Elementary
MiddleBrookside Middle
HighSarasota High
Additional Information
Date ListedNovember 2, 2026
Days on Market1
ZoningRSF2
Direction FacesNorth
New ConstructionNo
Mortgage Calculator
$
%
Years
Percent per year
This calculator provides estimates for informational purposes only and is not a loan offer, pre-approval, or commitment to lend. Actual rates, payments, and loan terms vary by lender and are subject to credit approval, income/asset verification, and market conditions. Property tax and homeowners insurance shown are estimates and may differ. PMI applies when the down payment is under 20%. For an official Loan Estimate, contact a licensed mortgage lender. MICHAEL SAUNDERS & COMPANY is a licensed real estate brokerage, not a mortgage lender. Equal Housing Opportunity.
1 day on market
Listed by: Fred Sassen · 404-408-5956—MICHAEL SAUNDERS & COMPANY · 941-951-6660
Updated from Real Estate Market Data

MLS/IDX data last updated: November 14, 2026 3:08 PM . All data is obtained from various sources and may not have been verified by the broker or MLS GRID. Supplied Open House Information is subject to change without notice. All information should be independently reviewed and verified for accuracy. Properties may or may not be listed by the office/agent presenting the information
Location
AE
Get in Touch
You may also like
Similar Properties
Show More