$

Active
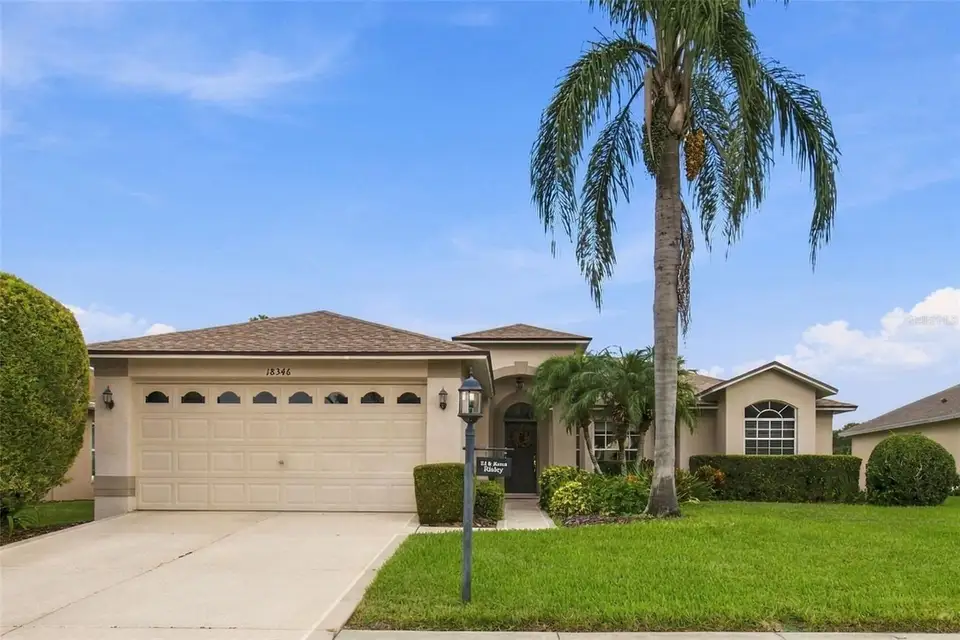
18346 CAMSHIRE CT
Hudson, Pasco, FL, 34667
$350,000
$179/sqft
3Beds
2Baths
1,952Sq Ft
2005Built
0Days on Market
About this home
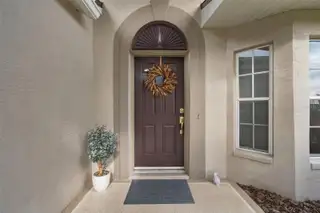
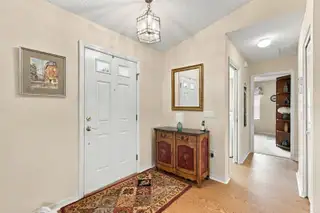
Custom US Home Built Victoria III Model - Premier Location - Cul de Sac - Golf Course Frontage - Meticulously Maintained and Appointed - Turn Key - Ready For New Owners! Texture Drive and Walk-way Leads to Entry. Foyer and Living/Dining Rooms with Bay Window and Sliders to Lanai; A Cook's Dream Kitchen with Abundant Corian Counters and Cabinets/ Newer Appliances/ Closet Pantry; Breakfast Nook with Bay Window and Sliders to Extended Lanai; Family Room With Wall of Winndows to Enjoy the Scenery (Golf Course) and Acces to Counter from Kitchen; Master Bedroom Suite with TWO Walk-in Closets Adjacent to Spa-Like Bath with Garden Tub/ Dual Sinks/ Walk-in Shower/ Bidet; Guest Bedroom Convenient to Second Full Bath and Third Bedroom with Former Closet Adapted as Office Work Space. Inside Laundry with Extra Cabinets; Extended Garage with Attic Access/ Radiant Heat Barrier/ Refrigerator. Noted Features: Roof - 2022; A/C - 2020; Windows - Hurricane Film; Washer & Dryer 2023; New Blinds Throughout. Heritage Pines is a Premier 55+ Active Guard Gated Community with Activities and Amenities for ALL Interests: Club House with Restaurant, Lounge, Performing Arts Center, Library, Craft Room, Billiards, Heated Olympic Pool & Jacuzzi; 18 Hole Resident Owned Private Golf Course; Tennis/Bocce/Pickle Ball Courts; and so much More!! Make anAppoitment and Come See what all the Excitement is About.
Facts & Features
MLS ID#MFRW7891151
Price$350,000
StatusActive
Bedrooms3
Bathrooms2
Full Baths2
Half Baths0
Square Footage1,952 sqft
Acres0.1700
Year Built2005
TypeResidential
SubtypeSingle Family Residence
StyleContemporary
Community Information
Address18346 CAMSHIRE CT
SubdivisionHeritage Pines Village 10
CityHudson
CountyPasco
StateFL
Zip Code34667
Senior CommunityYes
Amenities
AmenitiesCable TV, Clubhouse, Pool, Tennis Court(s), Golf Course, Fitness Center, Recreation Facilities, Pickleball Court(s), Gated, Park, Spa/Hot Tub, Maintenance, Security, Vehicle Restrictions, RV/Boat Storage
ParkingN/A
ViewNo
WaterfrontNo
PoolNo
Interior
Interior FeaturesCeiling Fans(s), Open Floorplan, Split Bedroom, Walk-In Closet(s), Solid Wood Cabinets, Living Room/Dining Room Combo, Kitchen/Family Room Combo, Thermostat, Window Treatments, Solid Surface Counters, Pull Down Stairs
HeatingElectric
CoolingCentral Air
FlooringLaminate, Carpet, Ceramic Tile
FireplaceN/A
Stories1
AppliancesDishwasher, Disposal, Dryer, Microwave, Refrigerator, Washer, Electric Water Heater, Range
Exterior
Exterior FeaturesRain Gutters, Sidewalk
ConstructionBlock, Stucco
FoundationSlab
RoofShingle
FencingN/A
Lot FeaturesLandscaped, On Golf Course, Cul-De-Sac
School Information
ElementaryN/A
MiddleN/A
HighN/A
Additional Information
Date ListedNovember 13, 2026
Days on Market0
ZoningMPUD
Direction FacesSouthwest
New ConstructionNo
Mortgage Calculator
$
%
Years
Percent per year
This calculator provides estimates for informational purposes only and is not a loan offer, pre-approval, or commitment to lend. Actual rates, payments, and loan terms vary by lender and are subject to credit approval, income/asset verification, and market conditions. Property tax and homeowners insurance shown are estimates and may differ. PMI applies when the down payment is under 20%. For an official Loan Estimate, contact a licensed mortgage lender. RE/MAX MARKETING SPECIALISTS is a licensed real estate brokerage, not a mortgage lender. Equal Housing Opportunity.
0 days on market
Listed by: Joan Herr · 352-686-0540—RE/MAX MARKETING SPECIALISTS · 352-686-0540
Updated from Real Estate Market Data

MLS/IDX data last updated: November 14, 2026 7:13 AM . All data is obtained from various sources and may not have been verified by the broker or MLS GRID. Supplied Open House Information is subject to change without notice. All information should be independently reviewed and verified for accuracy. Properties may or may not be listed by the office/agent presenting the information
Location
AE
Get in Touch
You may also like
Similar Properties
Show More