$


Active
18286 SERENE LAKE LOOP
Lutz, Hillsborough, FL, 33548
$599,999
$278/sqft
4Beds
3Baths
2,156Sq Ft
2024Built
63Days on Market
About this home
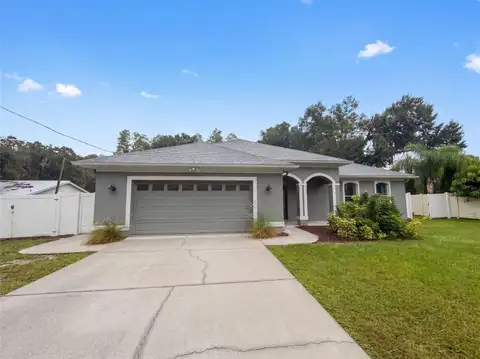
Zoned for Steinbrenner High School! Nearly new, beautifully appointed, and designed for effortless one-story living, this 2024-built Lennar Brindley in Pearl Estates combines modern finishes with a thoughtfully designed floor plan! This 3-bedroom, 3-bath home features 2,156 square feet of living space, a private study/den, and a 2-car garage, with an open-concept design that provides generous gathering spaces along with privacy where it matters. From the moment you arrive, the home makes an inviting first impression with its contemporary Florida architecture, paver driveway, manicured lawn, tropical landscaping, and welcoming covered entry. A fully fenced backyard and peaceful wooded backdrop add to the appeal. Step inside to a bright, beautifully finished interior where architectural details immediately set the tone. The spacious foyer features a tray ceiling, crown molding, stylish lighting, and wood-look tile flooring that flows throughout the main living areas. A private study/den creates an ideal setting for a home office, library, sitting room, or hobby space. The floor plan opens into an impressive kitchen, family room, and dining area designed for today’s lifestyle. High ceilings, crown molding, recessed lighting, contemporary fixtures, and an abundance of windows enhance the open and airy atmosphere. The kitchen is a true showpiece, featuring crisp white cabinetry, quartz countertops, stainless steel appliances, a sleek cooktop w/ stainless vent hood, built-in wall oven and microwave, decorative backsplash, and abundant prep and storage space. An oversized center island with seating for four anchors the room, complemented by contemporary pendant lighting and warm gold-toned hardware. Open sightlines connect the kitchen to the family room and dining area, creating an ideal setting for everyday living and entertaining. The adjoining family room is spacious and beautifully integrated into the open floor plan, with a tray ceiling, crown molding, contemporary lighting, and plenty of room for comfortable seating. Nearby, the dining area is surrounded by windows and opens directly to the covered patio, bringing natural light and backyard views into the heart of the home. Privately positioned at the rear of the home, the owner’s suite provides a peaceful retreat with a tray ceiling, crown molding, ceiling fan, wood-look tile flooring, and large windows overlooking the backyard. dual-sink vanity w/ generous cabinetry and counter space, oversized walk-in shower with built-in bench and frameless glass enclosure, private water closet, and walk-in closet. The spacious en-suite bath features a Two additional bedrooms and two additional full baths provide comfortable accommodations for family and guests. A dedicated laundry room w/ upper cabinetry provides additional storage. Florida living continues outdoors with a covered paver patio overlooking the fully fenced backyard and peaceful wooded backdrop. There’s plenty of room for a pool, outdoor seating, grilling, dining, entertaining, pets, or simply relaxing and enjoying the surrounding greenery. Enjoy modern construction, stylish finishes, flexible living spaces, and easy single-story living without the wait of building from the ground up.
Facts & Features
MLS ID#MFRTB8545188
Price$599,999
StatusActive
Bedrooms4
Bathrooms3
Full Baths3
Half Baths0
Square Footage2,156 sqft
Acres0.1800
Year Built2024
TypeResidential
SubtypeSingle Family Residence
StyleN/A
Community Information
Address18286 SERENE LAKE LOOP
SubdivisionPearl Estates
CityLutz
CountyHillsborough
StateFL
Zip Code33548
Senior CommunityNo
Amenities
AmenitiesN/A
ParkingN/A
ViewNo
WaterfrontNo
PoolNo
Interior
Interior FeaturesCeiling Fans(s), High Ceilings, Walk-In Closet(s), Thermostat, Crown Molding, Other, Tray Ceiling(s)
HeatingCentral
CoolingCentral Air
FlooringCeramic Tile
FireplaceN/A
StoriesN/A
AppliancesDishwasher, Disposal, Microwave, Refrigerator, Range
Exterior
Exterior FeaturesOther, Sidewalk
ConstructionBlock, Stucco
FoundationSlab, Block
RoofShingle
FencingFenced, Vinyl
Lot FeaturesIn County, Paved, Sidewalk, Conservation Area
School Information
ElementaryLutz-Hb
MiddleN/A
HighSteinbrenner High School
Additional Information
Date ListedSeptember 10, 2026
Days on Market63
ZoningMPUD
Direction FacesNorth
New ConstructionNo
Mortgage Calculator
$
%
Years
Percent per year
This calculator provides estimates for informational purposes only and is not a loan offer, pre-approval, or commitment to lend. Actual rates, payments, and loan terms vary by lender and are subject to credit approval, income/asset verification, and market conditions. Property tax and homeowners insurance shown are estimates and may differ. PMI applies when the down payment is under 20%. For an official Loan Estimate, contact a licensed mortgage lender. MIHARA & ASSOCIATES INC. is a licensed real estate brokerage, not a mortgage lender. Equal Housing Opportunity.
63 days on market
Listed by: Jennifer Dobbs · 813-389-2074—MIHARA & ASSOCIATES INC. · 813-960-2300
Updated from Real Estate Market Data

MLS/IDX data last updated: November 14, 2026 7:13 AM . All data is obtained from various sources and may not have been verified by the broker or MLS GRID. Supplied Open House Information is subject to change without notice. All information should be independently reviewed and verified for accuracy. Properties may or may not be listed by the office/agent presenting the information
Location
AE
Get in Touch
You may also like
Similar Properties
Show More