$
Active
1827 LINK LOOP
Saint Cloud, Osceola, FL, 34771
$615,990
$200/sqft
5Beds
3Baths
3,074Sq Ft
2027Built
7Days on Market
About this home
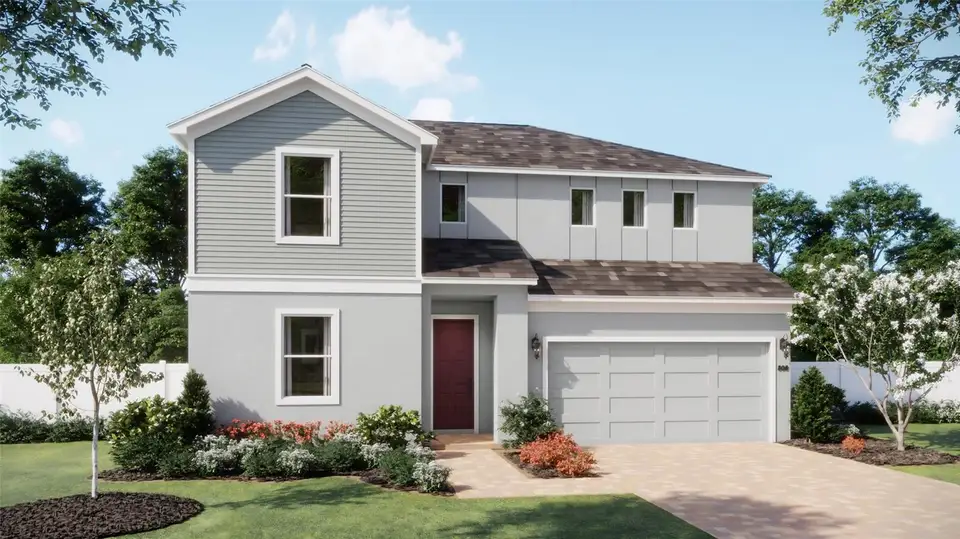
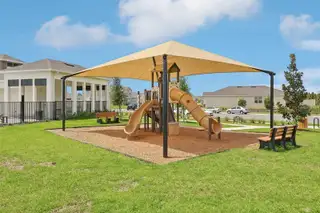
Under Construction. Discover room for every part of life in the Alexandria at Brack Ranch in St. Cloud. This thoughtfully designed two-story home offers over 3,000 square feet, five bedrooms, and an open-concept layout ideal for everyday living and entertaining. The main floor features a private primary suite with an en suite bath, plus an additional bedroom perfect for guests or flexible living arrangements. A deluxe kitchen showcases 42-inch white cabinets and quartz countertops, opening to inviting dining and living spaces enhanced by 9-foot-4-inch ceilings and tile flooring throughout the main living areas. White cabinetry and quartz countertops continue in the bathrooms for a cohesive finish. Upstairs, three additional bedrooms, a spacious game room loft, and a separate media room provide plenty of space for recreation and relaxation. An extended covered lanai invites you to bring the gathering outdoors. Brack Ranch offers a resort-style pool, walking and equestrian trails, and a playground, along with low HOA fees and no CDD fees. Located approximately 15 minutes from Lake Nona with convenient access to SR 417 and Florida’s Turnpike, this community puts shopping, dining, and entertainment within easy reach. *Exterior image is an artist’s rendering for illustrative purposes. Landscaping is included with the home; however, actual plant colors, sizes, varieties, and placement may vary slightly from those depicted.
Facts & Features
MLS ID#MFRO6453724
Price$615,990
StatusActive
Bedrooms5
Bathrooms3
Full Baths3
Half Baths0
Square Footage3,074 sqft
Acres0.1300
Year Built2027
TypeResidential
SubtypeSingle Family Residence
StyleContemporary
Community Information
Address1827 LINK LOOP
SubdivisionBrack Ranch Ph 1
CitySaint Cloud
CountyOsceola
StateFL
Zip Code34771
Senior CommunityNo
Amenities
AmenitiesPool, Trail(s), Playground
ParkingN/A
ViewNo
WaterfrontNo
PoolNo
Interior
Interior FeaturesHigh Ceilings, Open Floorplan, Split Bedroom, Walk-In Closet(s), Eat-in Kitchen, Kitchen/Family Room Combo, Stone Counters, Thermostat, Primary Bedroom Main Floor
HeatingCentral, Electric
CoolingCentral Air
FlooringCarpet, Ceramic Tile
FireplaceN/A
StoriesN/A
AppliancesDishwasher, Disposal, Microwave, Electric Water Heater, Range, Exhaust Fan
Exterior
Exterior FeaturesSidewalk
ConstructionBlock, Stucco, Frame, Cement Siding
FoundationSlab
RoofShingle
FencingN/A
Lot FeaturesPaved, Level, Sidewalk
School Information
ElementaryNarcoossee Elementary
MiddleNarcoossee Middle
HighTohopekaliga High School
Additional Information
Date ListedOctober 29, 2026
Days on Market7
ZoningRES
Direction FacesWest
New ConstructionYes
Mortgage Calculator
$
%
Years
Percent per year
This calculator provides estimates for informational purposes only and is not a loan offer, pre-approval, or commitment to lend. Actual rates, payments, and loan terms vary by lender and are subject to credit approval, income/asset verification, and market conditions. Property tax and homeowners insurance shown are estimates and may differ. PMI applies when the down payment is under 20%. For an official Loan Estimate, contact a licensed mortgage lender. RISEWELL HOMES FLORIDA LLC is a licensed real estate brokerage, not a mortgage lender. Equal Housing Opportunity.
7 days on market
Listed by: Stephen Wood · 888-827-4421—RISEWELL HOMES FLORIDA LLC · 888-827-4421
Updated from Real Estate Market Data

MLS/IDX data last updated: November 14, 2026 3:08 PM . All data is obtained from various sources and may not have been verified by the broker or MLS GRID. Supplied Open House Information is subject to change without notice. All information should be independently reviewed and verified for accuracy. Properties may or may not be listed by the office/agent presenting the information
Location
AE
Get in Touch
You may also like
Similar Properties
Show More


