$
Active
1825 WHITEHALL DR
Winter Park, Orange, FL, 32789
$3,195,000
$741/sqft
4Beds
6Baths
4,311Sq Ft
2026Built
22Days on Market
About this home
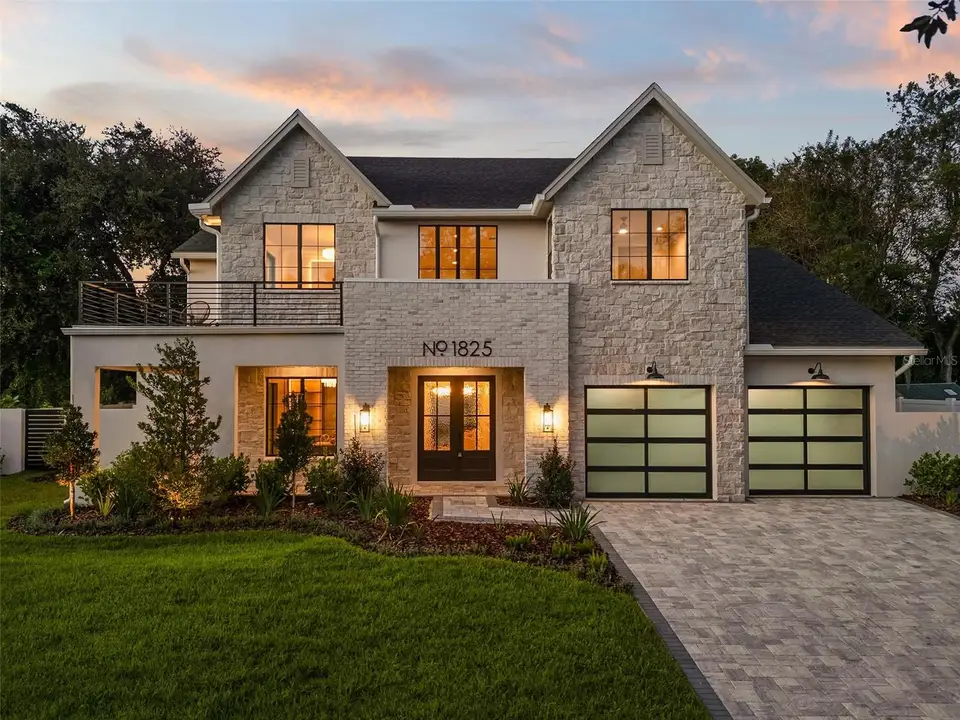
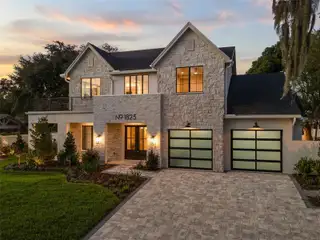
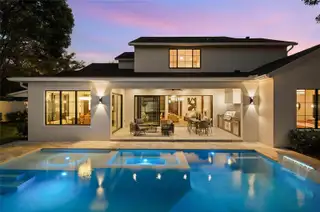
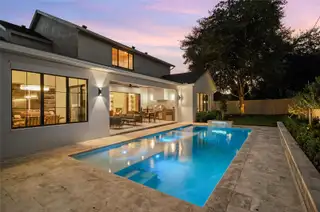
1825 Whitehall Drive announces itself in stone. Twin gables of whitewashed stone, a stately brick entry, and striking black-framed windows define its European-inspired architecture in Winter Park’s coveted Kenilworth Shores. Brand-new and awaiting its first owner, this expansive custom residence offers over 4,300 square feet of timeless character and bespoke craftsmanship. Inside, natural light moves across wide-plank engineered white oak floors. Grand entertaining spaces meet intimate rooms. Architectural symmetry defines the great room, where a soaring fluted terrazzo fireplace is framed by custom cabinetry and brass picture lights. Expansive glass opens to the lanai, while a sitting room features a custom bar with brass mesh cabinetry, illuminated shelving, glazed tile, and wine refrigeration. The kitchen is a masterpiece, and you'll know it the moment you walk in. A Taj Mahal quartzite island commands the room, framed by floor-to-ceiling bespoke cabinetry, illuminated reeded glass, and a sculptural fluted hood. Sweeping waterfall edges meet a custom fluted wood base. A 48-inch Viking gas range, double ovens, and separate refrigerator and freezer columns complete the kitchen. Beyond, a windowed butler’s pantry offers quartzite countertops, illuminated shelving, and beverage refrigeration. Opening to the pool, the dining room invites memorable dinners that linger long after the last guest should have left. And then there's the first-floor primary suite—where luxury becomes personal. Vaulted ceilings with stained oak beams bring warmth and architectural character, while the bathroom is a destination in itself. Brass-inlaid marble floors, lilac-veined stone, a quartzite double vanity, and makeup station introduce a spectacular wet room with four rainfall showerheads, two handheld showers, and a sculptural fluted soaking tub. An oversized, fully customized walk-in closet features built-in cabinetry and elegant glass-front displays. Just off the foyer, the library is a room you'll fall in love with. Color-drenched walls, a stained oak-plank ceiling, custom built-ins, and brass-lit shelving create an intimate retreat, enclosed in glass with doors to a secluded side patio. The mudroom, plum-cabinetry laundry, and plaster-inspired powder bath complete the level. Upstairs, a light-filled loft opens to an uncovered terrace with checkerboard stone flooring, made for sunset conversations beneath the stars. Three bedrooms each feature an en-suite bath and custom closet. A jewel-box powder bath and vaulted bonus room, ideal for a cinema or game lounge, complete the level. Outside, a covered lanai with stained tongue-and-groove ceiling features a summer kitchen in whitewashed brick, fluted cabinetry, and leathered granite. French-pattern Talya leathered stone frames the PebbleTec pool, tanning ledge, inset spa, and calming waterfall—a setting made for sunlit afternoons, entertaining, and memorable evenings. Custom-built by Structure Redevelopment, LLC, this residence reflects a passion for distinctive architecture, superior craftsmanship, and uncompromising detail. Among Kenilworth Shores' distinguished residences and lakefront estates, it places you moments from Park Avenue’s restaurants, boutiques, and cafés, Rollins College, and the Chain of Lakes. Schedule your private showing today.
Facts & Features
MLS ID#MFRO6450811
Price$3,195,000
StatusActive
Bedrooms4
Bathrooms6
Full Baths4
Half Baths2
Square Footage4,311 sqft
Acres0.2700
Year Built2026
TypeResidential
SubtypeSingle Family Residence
StyleN/A
Community Information
Address1825 WHITEHALL DR
SubdivisionKenilworth Shores Sec 06
CityWinter Park
CountyOrange
StateFL
Zip Code32789
Senior CommunityNo
Amenities
AmenitiesN/A
ParkingN/A
ViewNo
WaterfrontNo
PoolYes
Interior
Interior FeaturesCeiling Fans(s), High Ceilings, Open Floorplan, Split Bedroom, Vaulted Ceiling(s), Walk-In Closet(s), Eat-in Kitchen, Solid Wood Cabinets, Stone Counters, Thermostat, Solid Surface Counters, Built-in Features, Primary Bedroom Main Floor, Dry Bar
HeatingElectric
CoolingCentral Air
FlooringHardwood
FireplaceLiving Room, Electric
Stories1
AppliancesDishwasher, Microwave, Refrigerator, Range, Range Hood, Wine Refrigerator
Exterior
Exterior FeaturesRain Gutters, Lighting, Balcony, Outdoor Grill, Outdoor Kitchen, Private Yard
ConstructionBlock, Stucco, Stone, Brick
FoundationSlab
RoofShingle
FencingFenced, Vinyl
Lot FeaturesCity Limits, Landscaped, Paved, Oversized Lot, Cleared
School Information
ElementaryBrookshire Elem
MiddleGlenridge Middle
HighWinter Park High
Additional Information
Date ListedOctober 21, 2026
Days on Market22
ZoningR-1A
Direction FacesSouth
New ConstructionYes
Mortgage Calculator
$
%
Years
Percent per year
This calculator provides estimates for informational purposes only and is not a loan offer, pre-approval, or commitment to lend. Actual rates, payments, and loan terms vary by lender and are subject to credit approval, income/asset verification, and market conditions. Property tax and homeowners insurance shown are estimates and may differ. PMI applies when the down payment is under 20%. For an official Loan Estimate, contact a licensed mortgage lender. COMPASS FLORIDA LLC is a licensed real estate brokerage, not a mortgage lender. Equal Housing Opportunity.
22 days on market
Listed by: Ahmad Hassan, PA · 718-641-9358—COMPASS FLORIDA LLC · 407-203-9441
Updated from Real Estate Market Data

MLS/IDX data last updated: November 14, 2026 7:13 AM . All data is obtained from various sources and may not have been verified by the broker or MLS GRID. Supplied Open House Information is subject to change without notice. All information should be independently reviewed and verified for accuracy. Properties may or may not be listed by the office/agent presenting the information
Location
AE
Get in Touch
You may also like
Similar Properties
Show More