$


Active
18231 HOTTELET CIR
Port Charlotte, Charlotte, FL, 33948
$589,500
$334/sqft
3Beds
2Baths
1,765Sq Ft
1986Built
5Days on Market
About this home
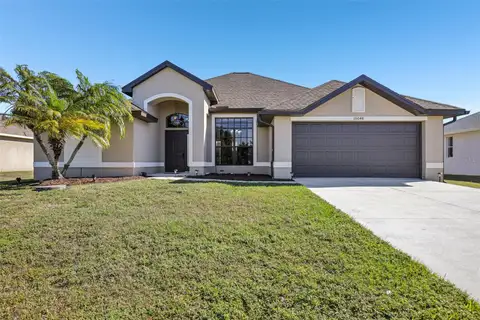
Discover a relaxed waterfront lifestyle at 18231 Hottelet Circle, where peaceful canal views, a private backyard, and inviting indoor spaces come together. This three-bedroom, two-bath, 2 car garage home features a split-bedroom floor plan, with the primary bedroom privately positioned on one side and two spacious bedrooms on the other—offering a comfortable sense of separation for family and visitors. The recently upgraded kitchen pairs beautiful quartz countertops with abundant neutral-toned cabinetry and generous workspace for meal preparation, serving, and gathering. The newly designed laundry room adds everyday convenience with extensive cabinetry and countertops to help keep household essentials organized. Step outside to a spacious pool deck overlooking the saltwater canal, with plenty of room to lounge, dine, or entertain. The westerly exposure sets the scene for gorgeous sunsets over the water. For boating enthusiasts, the property includes a 10,000-pound boat lift and davits, with one bridge along the canal route. Beyond the pool, the private backyard offers a tropical touch with mango and lime trees and pineapple plants. Pool has been resurfaced. An audio system extends throughout the home and onto the lanai, making it easy to enjoy music as you move between indoor and outdoor living. From peaceful mornings by the canal to sunset evenings beside the pool, this home offers a welcoming place to enjoy the Florida waterfront lifestyle.
Facts & Features
MLS ID#MFRC7532372
Price$589,500
StatusActive
Bedrooms3
Bathrooms2
Full Baths2
Half Baths0
Square Footage1,765 sqft
Acres0.2300
Year Built1986
TypeResidential
SubtypeSingle Family Residence
StyleN/A
Community Information
Address18231 HOTTELET CIR
SubdivisionPort Charlotte Sec 37
CityPort Charlotte
CountyCharlotte
StateFL
Zip Code33948
Senior CommunityNo
Amenities
AmenitiesN/A
ParkingN/A
ViewNo
WaterfrontYes
PoolYes
Interior
Interior FeaturesCeiling Fans(s), Open Floorplan, Eat-in Kitchen, Living Room/Dining Room Combo, Stone Counters, Window Treatments, Primary Bedroom Main Floor, Dry Bar
HeatingElectric, Heat Pump
CoolingCentral Air
FlooringTile, Carpet, Luxury Vinyl
FireplaceN/A
Stories1
AppliancesDishwasher, Disposal, Dryer, Microwave, Refrigerator, Washer, Electric Water Heater
Exterior
Exterior FeaturesN/A
ConstructionBlock
FoundationSlab
RoofShingle
FencingN/A
Lot FeaturesN/A
School Information
ElementaryN/A
MiddleN/A
HighN/A
Additional Information
Date ListedOctober 22, 2026
Days on Market5
ZoningRSF3.5
Direction FacesEast
New ConstructionNo
Mortgage Calculator
$
%
Years
Percent per year
This calculator provides estimates for informational purposes only and is not a loan offer, pre-approval, or commitment to lend. Actual rates, payments, and loan terms vary by lender and are subject to credit approval, income/asset verification, and market conditions. Property tax and homeowners insurance shown are estimates and may differ. PMI applies when the down payment is under 20%. For an official Loan Estimate, contact a licensed mortgage lender. JOHN R WOOD PROPERTIES is a licensed real estate brokerage, not a mortgage lender. Equal Housing Opportunity.
5 days on market
Listed by: Melissa Musick · 941-549-7707—JOHN R WOOD PROPERTIES · 941-621-8710
Updated from Real Estate Market Data

MLS/IDX data last updated: November 14, 2026 3:08 PM . All data is obtained from various sources and may not have been verified by the broker or MLS GRID. Supplied Open House Information is subject to change without notice. All information should be independently reviewed and verified for accuracy. Properties may or may not be listed by the office/agent presenting the information
Location
AE
Get in Touch
You may also like
Similar Properties
Show More