$
Active
1823 NE 18TH PL
Cape Coral, Lee, FL, 33909
$389,900
$216/sqft
3Beds
2Baths
1,806Sq Ft
2011Built
0Days on Market
About this home
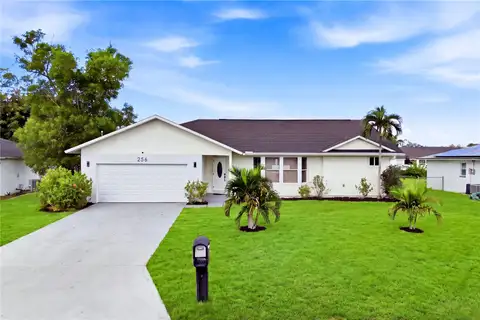
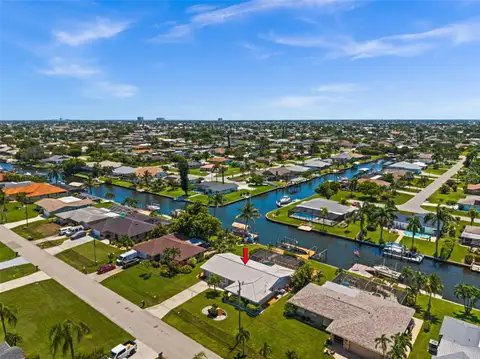
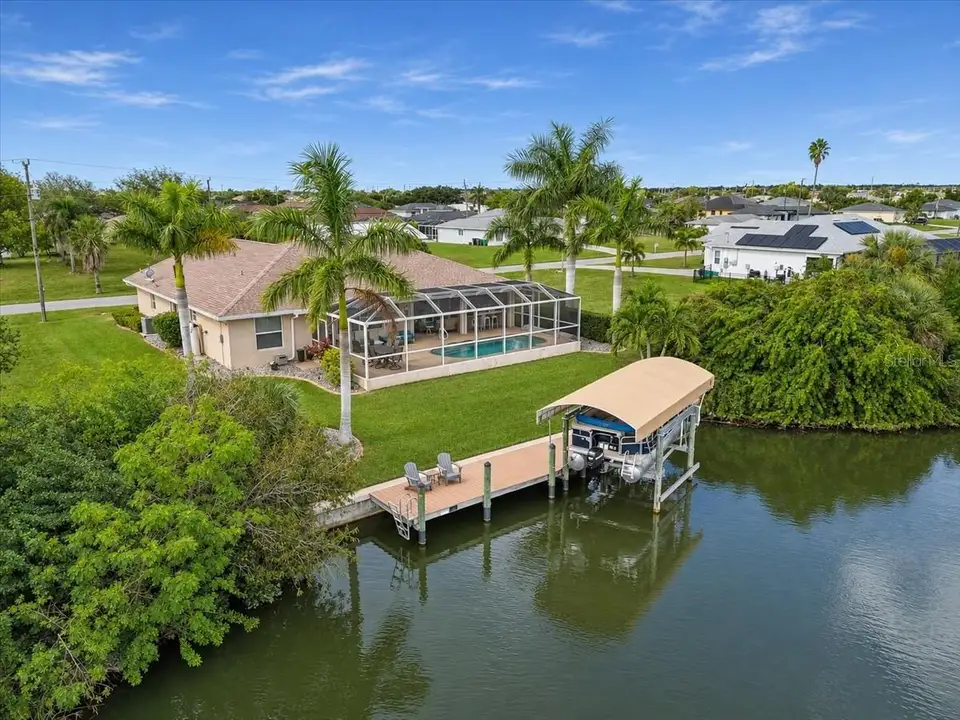
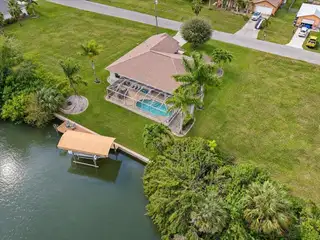
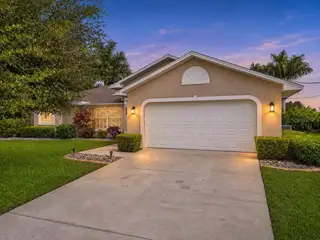
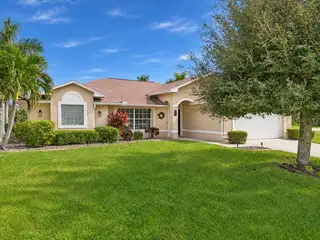
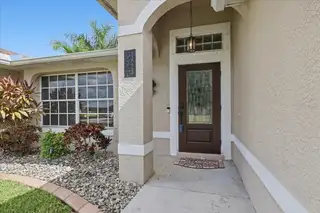
Virtually Staged. Welcome to 1823 NE 18th Pl, a meticulously maintained waterfront pool home in Northeast Cape Coral. Featuring 3 bedrooms, 2 bathrooms, 2 car garage, and newer roof, this property blends comfortable indoor living with prime Florida outdoor amenities. Open & Bright Layout that was designed with a sought-after split floor plan, vaulted ceilings, tile flooring in the main living areas, and durable tile in wet spaces. Chef-Ready Kitchen that opens directly to the family room with clear canal views, equipped with stainless steel appliances, a wine cooler, and a custom workstation. Inviting Living Spaces includes a bright formal living room anchored by a tiled ornamental fireplace. Private Primary Suite that offers direct pool and canal views, a spacious walk-in closet, and an en-suite bathroom complete with dual sinks, a walk-in shower, and a relaxing soaking tub. Guest Wing features two additional bedrooms that sit on the opposite side of the home for maximum privacy and share a full guest bath with a tub and shower combo. Step outside to your own private dock with a lift that is positioned on a 10,018-square-foot lot with approximately 80 feet of canal frontage, seawall, and composite decking captains walk. The outdoor living space features a heated swimming pool, an extended lanai with outdoor kitchen area, mature landscaping, and lush Floratam grass. Don't miss the opportunity to make this immaculately kept home yours today.
Facts & Features
MLS ID#MFRC7533248
Price$389,900
StatusActive
Bedrooms3
Bathrooms2
Full Baths2
Half Baths0
Square Footage1,806 sqft
Acres0.2300
Year Built2011
TypeResidential
SubtypeSingle Family Residence
StyleN/A
Community Information
Address1823 NE 18TH PL
SubdivisionCape Coral
CityCape Coral
CountyLee
StateFL
Zip Code33909
Senior CommunityNo
Amenities
AmenitiesN/A
ParkingN/A
ViewNo
WaterfrontYes
PoolYes
Interior
Interior FeaturesCeiling Fans(s), High Ceilings, Open Floorplan, Vaulted Ceiling(s), Walk-In Closet(s), L Dining, Kitchen/Family Room Combo, Thermostat, Window Treatments, Primary Bedroom Main Floor, Wet Bar
HeatingElectric
CoolingCentral Air
FlooringTile, Carpet
FireplaceLiving Room, Electric, Non Wood Burning
Stories1
AppliancesBuilt-In Oven, Dishwasher, Disposal, Dryer, Refrigerator, Washer, Electric Water Heater, Range, Bar Fridge, Electric Cooktop
Exterior
Exterior FeaturesPrivate Mailbox, Outdoor Grill, Hurricane Shutters, Private Entrance, Shade Shutter(s)
ConstructionConcrete
FoundationSlab
RoofShingle
FencingN/A
Lot FeaturesLandscaped, Paved
School Information
ElementaryN/A
MiddleN/A
HighN/A
Additional Information
Date ListedNovember 13, 2026
Days on Market0
ZoningR1
Direction FacesWest
New ConstructionNo
Mortgage Calculator
$
%
Years
Percent per year
This calculator provides estimates for informational purposes only and is not a loan offer, pre-approval, or commitment to lend. Actual rates, payments, and loan terms vary by lender and are subject to credit approval, income/asset verification, and market conditions. Property tax and homeowners insurance shown are estimates and may differ. PMI applies when the down payment is under 20%. For an official Loan Estimate, contact a licensed mortgage lender. EPIQUE REALTY INC. is a licensed real estate brokerage, not a mortgage lender. Equal Housing Opportunity.
0 days on market
Listed by: Frank Petrizze · 573-216-0622—EPIQUE REALTY INC. · 888-893-3537
Updated from Real Estate Market Data

MLS/IDX data last updated: November 14, 2026 7:13 AM . All data is obtained from various sources and may not have been verified by the broker or MLS GRID. Supplied Open House Information is subject to change without notice. All information should be independently reviewed and verified for accuracy. Properties may or may not be listed by the office/agent presenting the information
Location
AE
Get in Touch
You may also like
Similar Properties
Show More