$
Active
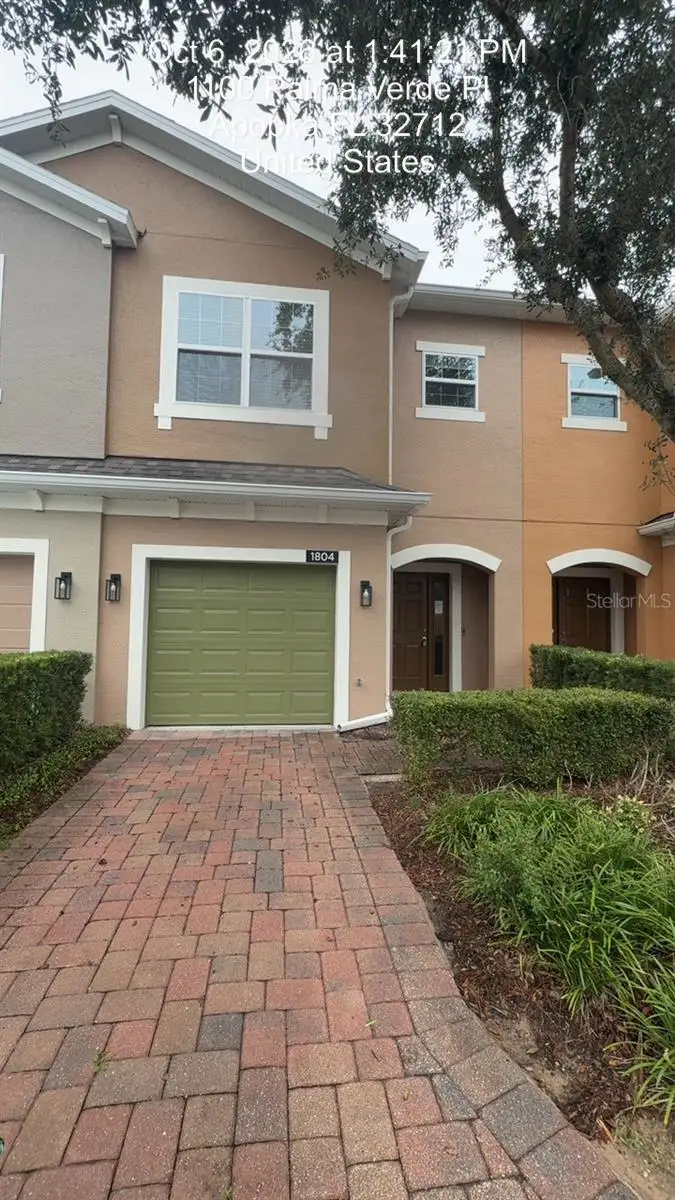
1804 LEMON DROP CT
Apopka, Orange, FL, 32712
$229,500
$138/sqft
3Beds
3Baths
1,658Sq Ft
2016Built
32Days on Market
About this home
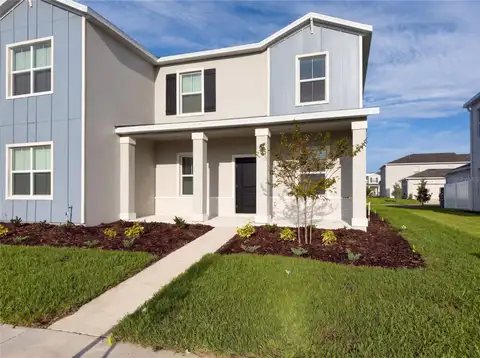
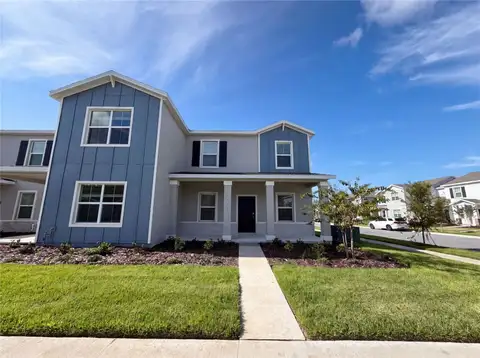
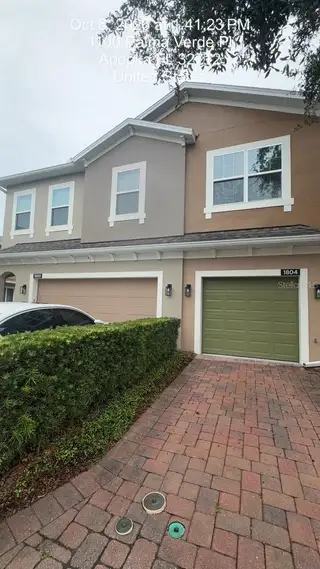
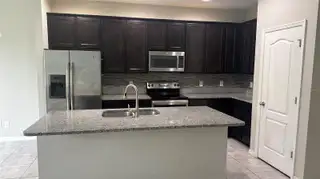
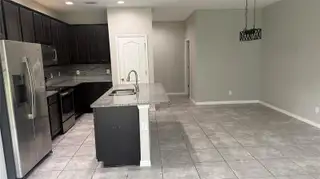
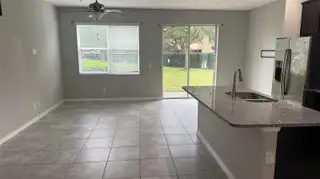
**NEW PRICE !** Discover the potential of this spacious 3-bedroom, 2.5-bath townhome located in the gated Belmont Reserve community in Apopka! Built in 2016, this two-story home offers 1,658 square feet of living space with an open-concept floor plan, high ceilings, and tile flooring throughout the main living areas. The kitchen features granite countertops, stainless steel appliances, wood cabinetry, a stylish backsplash, and a large center island with breakfast bar seating overlooking the living and dining areas. Sliding glass doors lead to a rear brick-paver patio with views of a tree-lined green space. Upstairs, the primary suite features a tray ceiling, walk-in closet, and private bathroom with dual sinks. Two additional bedrooms and a conveniently located upstairs laundry room complete the second floor. Additional features include an attached one-car garage and driveway parking. The home offers an opportunity for cosmetic updates and personal improvements. Belmont Reserve features a gated entrance, community swimming pool, playground, sidewalks, and maintained common areas. Conveniently located near shopping, dining, major roadways, Wekiwa Springs, and Rock Springs. With its functional layout, community amenities, and newly adjusted price, this townhome offers an opportunity to make Belmont Reserve your next address!
Facts & Features
MLS ID#MFRO6448645
Price$229,500
StatusActive
Bedrooms3
Bathrooms3
Full Baths2
Half Baths1
Square Footage1,658 sqft
Acres0.0300
Year Built2016
TypeResidential
SubtypeTownhouse
StyleN/A
Community Information
Address1804 LEMON DROP CT
SubdivisionBelmont Reserve
CityApopka
CountyOrange
StateFL
Zip Code32712
Senior CommunityNo
Amenities
AmenitiesN/A
ParkingN/A
ViewNo
WaterfrontNo
PoolNo
Interior
Interior FeaturesCeiling Fans(s), High Ceilings, Open Floorplan, Kitchen/Family Room Combo, PrimaryBedroom Upstairs, Tray Ceiling(s)
HeatingElectric
CoolingCentral Air
FlooringCarpet, Ceramic Tile
FireplaceN/A
StoriesN/A
AppliancesDishwasher, Disposal, Dryer, Microwave, Refrigerator, Washer, Range
Exterior
Exterior FeaturesSidewalk
ConstructionStucco
FoundationSlab, Block
RoofShingle
FencingN/A
Lot FeaturesCul-De-Sac
School Information
ElementaryApopka Elem
MiddleWolf Lake Middle
HighApopka High
Additional Information
Date ListedOctober 9, 2026
Days on Market32
ZoningRMF
Direction FacesWest
New ConstructionNo
Mortgage Calculator
$
%
Years
Percent per year
This calculator provides estimates for informational purposes only and is not a loan offer, pre-approval, or commitment to lend. Actual rates, payments, and loan terms vary by lender and are subject to credit approval, income/asset verification, and market conditions. Property tax and homeowners insurance shown are estimates and may differ. PMI applies when the down payment is under 20%. For an official Loan Estimate, contact a licensed mortgage lender. PRIMROSE REALTY is a licensed real estate brokerage, not a mortgage lender. Equal Housing Opportunity.
32 days on market
Listed by: Karuna Singhvi · 407-760-3297—PRIMROSE REALTY · 407-760-3297
Updated from Real Estate Market Data

MLS/IDX data last updated: November 14, 2026 7:13 AM . All data is obtained from various sources and may not have been verified by the broker or MLS GRID. Supplied Open House Information is subject to change without notice. All information should be independently reviewed and verified for accuracy. Properties may or may not be listed by the office/agent presenting the information
Location
AE
Get in Touch
You may also like
Similar Properties
Show More