$


Active
17649 SE 102ND CIR
Summerfield, Marion, FL, 34491
$231,900
$179/sqft
2Beds
2Baths
1,296Sq Ft
1990Built
3Days on Market
About this home
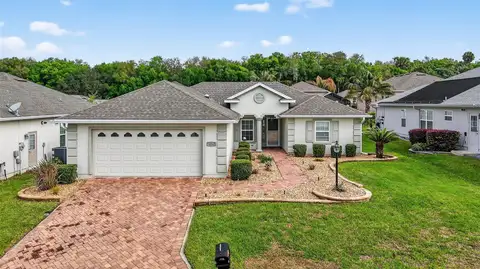
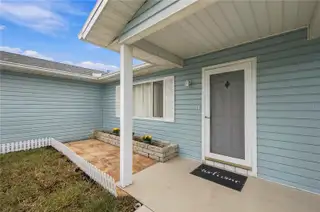
Welcome home to paradise! This highly sought-after Chestnut II model is located in the premier gated 55+ community of Spruce Creek South in Summerfield, FL. ROOF IS 2022, H.V.A.C. IS 2015 H.W.H. IS A 2021! Meticulously maintained and offered partially furnished with pots, dishes & utensils included; as seen in the photographs. This home features 2 bedrooms, 2 bathrooms, a 2-car garage, an attached golf cart garage, a versatile Florida room, and an additional enclosed rear patio porch. It is the absolute perfect marriage of efficient design, spatial volume, and convenience. The Interior & Architectural Layout • The True Split-Bedroom Privacy Configuration: Unlike traditional layouts where bedrooms share a common corridor, this model places the sleeping quarters on completely opposite wings of the residence. • Primary Suite Sanctuary: Positioned securely as a quiet retreat, featuring an expansive private en-suite bathroom and a deep walk-in closet. • Independent Guest Wing: Located on the reverse side of the home, the secondary bedroom serves as a private oasis for overnight visitors or a premium home office, uniquely boasting its own walk-in closet and immediate access to the secondary full bathroom. • Versatile Sunroom Additions: Sliding glass doors lead from the main living area into a beautiful Florida Room, which flows seamlessly into a secondary enclosed rear porch, offering dual zones for quiet morning coffee or evening entertainment. Premium Community Perks & Structural Features • Pet-Friendly Flexibility: For your peace of mind and the comfort of your furry companions, this community uniquely permits standard 4-foot chain-link fencing directly behind your home. • Unbeatable Financial Advantage: Enjoy ultimate peace of mind knowing this community carries no bond or CDD assessments, making it a massive financial bonus for savvy, budget-conscious buyers. The Ultimate Golf Cart Lifestyle & Location At Spruce Creek South, your golf cart is your primary key to everyday convenience. Residents enjoy unprecedented multi-point access to neighborhood luxuries and commercial corridors: • Internal Resort Amenities: Just minutes from your front door, the spectacular community clubhouse features a fully equipped fitness center, his-and-hers separate saunas, and indoor separate showers. Step outside to enjoy the pool, hot tub, outdoor shower facilities, and an immaculate 18-hole golf course complete with a pro shop and a full-service restaurant with entertainment. LOTS of clubhouse and fitness amenities are fully covered under the low POA dues at no extra charge so is your trash pick-up. • The Spruce Plaza Residential Gate: Use the dedicated residential back gate to ride your golf cart directly into Spruce Plaza & Within moments, you have instant access to multiple restaurants, drugstores, dental and medical centers, urgent care facilities, specialized salons, day spas, and the newer Planet Fitness. THE GARAGE HAS A CHARGING PORT AS SHOWN IN PICTURES. • The Villages & Highway 441 Corridor: Take advantage of the legally designated, golf-cart-friendly crossing at US-441, putting endless retail, banking, and dining options right at your fingertips. Best of all, you are situated just a few short miles from the famous town squares of The Villages enjoy daily free live music, shopping, and entertainment. Please enjoy the professional pictures & slide show & call today for your virtual or in person tour.
Facts & Features
MLS ID#MFRG5120017
Price$231,900
StatusActive
Bedrooms2
Bathrooms2
Full Baths2
Half Baths0
Square Footage1,296 sqft
Acres0.3100
Year Built1990
TypeResidential
SubtypeSingle Family Residence
StyleN/A
Community Information
Address17649 SE 102ND CIR
SubdivisionSpruce Creek South 03
CitySummerfield
CountyMarion
StateFL
Zip Code34491
Senior CommunityYes
Amenities
AmenitiesClubhouse, Golf Course, Fitness Center, Other, Gated, Fence Restrictions
ParkingN/A
ViewNo
WaterfrontNo
PoolNo
Interior
Interior FeaturesCeiling Fans(s), L Dining
HeatingCentral, Electric
CoolingCentral Air
FlooringCarpet, Ceramic Tile, Luxury Vinyl, Concrete
FireplaceN/A
Stories1
AppliancesCooktop, Dishwasher, Disposal, Dryer, Microwave, Refrigerator
Exterior
Exterior FeaturesRain Gutters, Private Mailbox, Private Entrance
ConstructionVinyl Siding, Frame
FoundationSlab
RoofShingle
FencingN/A
Lot FeaturesPaved, Oversized Lot, Cleared
School Information
ElementaryBelleview Elementary School
MiddleBelleview Middle School
HighBelleview High School
Additional Information
Date ListedNovember 9, 2026
Days on Market3
ZoningR1
Direction FacesNortheast
New ConstructionNo
Mortgage Calculator
$
%
Years
Percent per year
This calculator provides estimates for informational purposes only and is not a loan offer, pre-approval, or commitment to lend. Actual rates, payments, and loan terms vary by lender and are subject to credit approval, income/asset verification, and market conditions. Property tax and homeowners insurance shown are estimates and may differ. PMI applies when the down payment is under 20%. For an official Loan Estimate, contact a licensed mortgage lender. RE/MAX PREMIER REALTY LADY LK is a licensed real estate brokerage, not a mortgage lender. Equal Housing Opportunity.
3 days on market
Listed by: Gerrie Cosme Matias · 352-205-3262—RE/MAX PREMIER REALTY LADY LK · 352-753-2029
Updated from Real Estate Market Data

MLS/IDX data last updated: November 14, 2026 7:13 AM . All data is obtained from various sources and may not have been verified by the broker or MLS GRID. Supplied Open House Information is subject to change without notice. All information should be independently reviewed and verified for accuracy. Properties may or may not be listed by the office/agent presenting the information
Location
AE
Get in Touch
You may also like
Similar Properties
Show More