$
Active
1762 CASTLE ROCK RD
Tampa, Hillsborough, FL, 33612
$294,900
$254/sqft
2Beds
2Baths
1,161Sq Ft
1987Built
27Days on Market
About this home
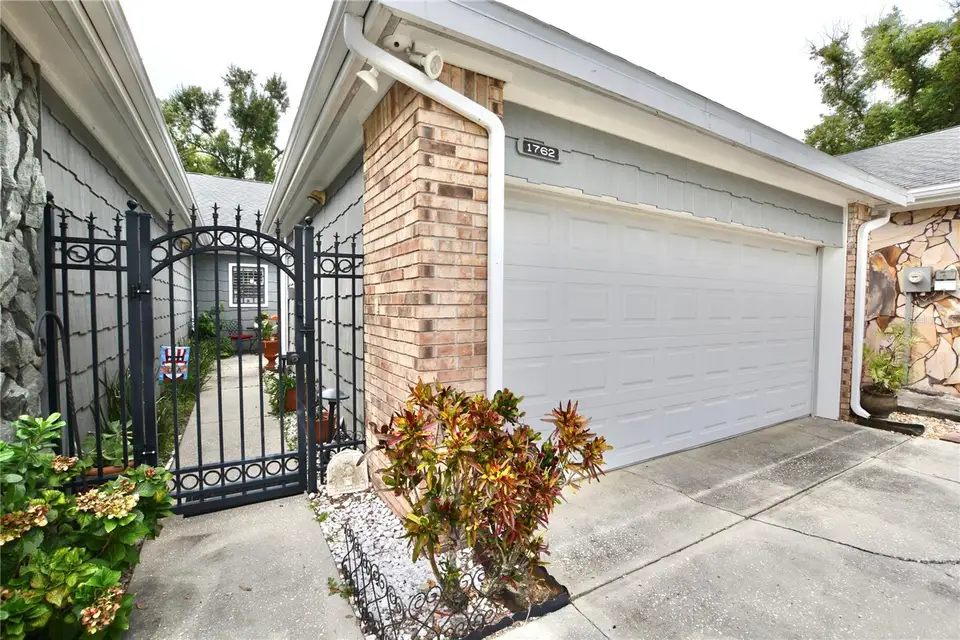
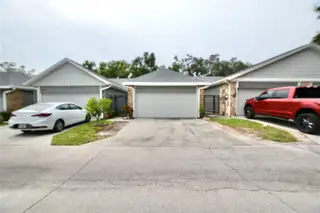
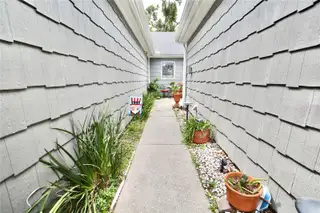
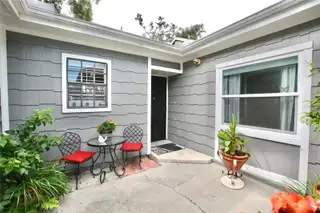
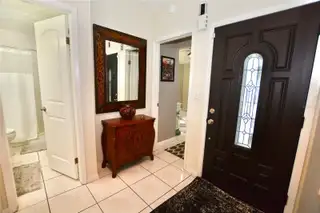
Nestled in the quaint community of Sutton Place, you will find this charming two-bedroom, two-bathroom, two-car garage townhome. Built in 1987, it provides 1,161 square feet of comfortable living space. Excellent features include French doors with plantation shutters that lead to a fully fenced, private backyard oasis with a screened-in patio. The home features tile flooring throughout and an updated kitchen complete with wood cabinets, granite countertops, a subway tile backsplash, stainless steel appliances, and a breakfast bar for additional seating. As you enter, you step into a private courtyard that leads into an open kitchen, family room, and dining room combination. Situated just off the family room is the primary en-suite bedroom, which offers its own French doors to the private patio, a spacious walk-in closet, and a bathroom with a walk-in shower and single vanity. The split floor plan leads to a generous secondary bedroom that features an ample walk-in closet. Roof: 2026, Water heater 1: 2025, water heater 2: age unknown. HVAC: 2011. Sutton Place is convenient to Dale Mabry Hwy with many dining and shopping opportunities, I-275 and I-75. 20 minutes from Downtown Tampa, 15 minutes from Moffitt Cancer, Advent Hospital, The University of South Florida and Busch Gardens. Welcome Home.
Facts & Features
MLS ID#MFRTB8552597
Price$294,900
StatusActive
Bedrooms2
Bathrooms2
Full Baths2
Half Baths0
Square Footage1,161 sqft
Acres0.0700
Year Built1987
TypeResidential
SubtypeTownhouse
StyleContemporary, Traditional, Craftsman
Community Information
Address1762 CASTLE ROCK RD
SubdivisionSutton Place Sub
CityTampa
CountyHillsborough
StateFL
Zip Code33612
Senior CommunityNo
Amenities
AmenitiesCable TV, Pool, Maintenance, Vehicle Restrictions
ParkingN/A
ViewNo
WaterfrontNo
PoolNo
Interior
Interior FeaturesCeiling Fans(s), High Ceilings, Open Floorplan, Split Bedroom, Vaulted Ceiling(s), Eat-in Kitchen, Solid Wood Cabinets, Living Room/Dining Room Combo, Kitchen/Family Room Combo, Solid Surface Counters
HeatingCentral, Electric
CoolingCentral Air
FlooringTile
FireplaceN/A
Stories1
AppliancesDishwasher, Disposal, Refrigerator, Electric Water Heater, Range
Exterior
Exterior FeaturesRain Gutters, Lighting, Sidewalk, Courtyard, Private Yard
ConstructionBrick, Vinyl Siding, Frame
FoundationSlab
RoofShingle
FencingWood, Vinyl
Lot FeaturesCity Limits, In County, Landscaped, Paved, Sidewalk, Private
School Information
ElementaryForest Hills-Hb
MiddleMemorial-Hb
HighChamberlain-Hb
Additional Information
Date ListedSeptember 30, 2026
Days on Market27
ZoningPD
Direction FacesNorth
New ConstructionNo
Mortgage Calculator
$
%
Years
Percent per year
This calculator provides estimates for informational purposes only and is not a loan offer, pre-approval, or commitment to lend. Actual rates, payments, and loan terms vary by lender and are subject to credit approval, income/asset verification, and market conditions. Property tax and homeowners insurance shown are estimates and may differ. PMI applies when the down payment is under 20%. For an official Loan Estimate, contact a licensed mortgage lender. PINEYWOODS REALTY LLC is a licensed real estate brokerage, not a mortgage lender. Equal Housing Opportunity.
27 days on market
Listed by: Nathan Bangs · 813-563-5658—PINEYWOODS REALTY LLC · 813-225-1890
Updated from Real Estate Market Data

MLS/IDX data last updated: November 14, 2026 3:08 PM . All data is obtained from various sources and may not have been verified by the broker or MLS GRID. Supplied Open House Information is subject to change without notice. All information should be independently reviewed and verified for accuracy. Properties may or may not be listed by the office/agent presenting the information
Location
AE
Get in Touch
You may also like
Similar Properties
Show More