$
Active
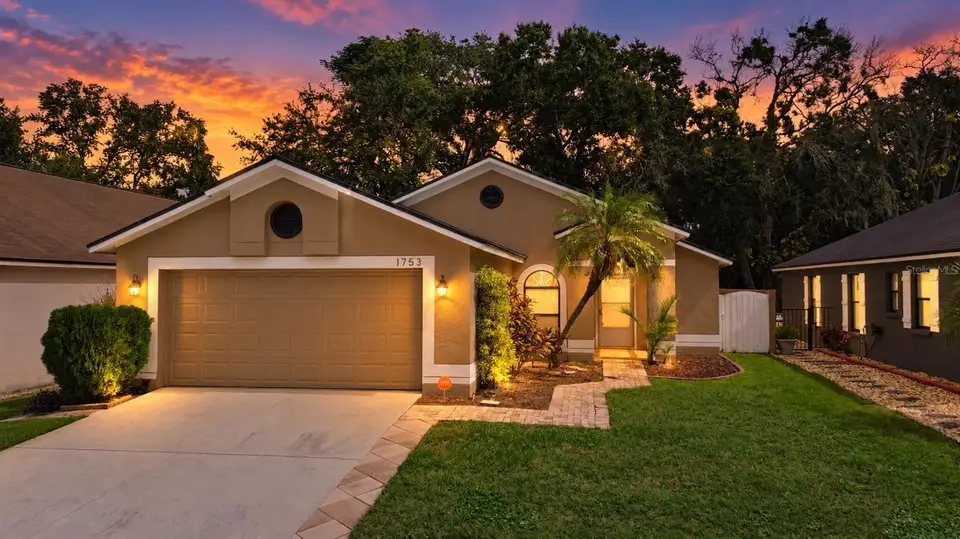
1753 KIRTLEY DR
Brandon, Hillsborough, FL, 33511
$336,200
$238/sqft
3Beds
2Baths
1,412Sq Ft
1997Built
22Days on Market
About this home
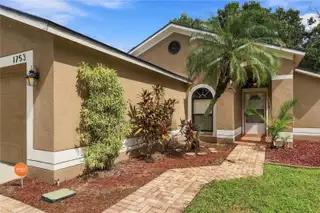
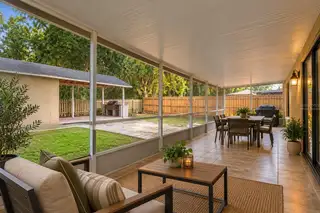
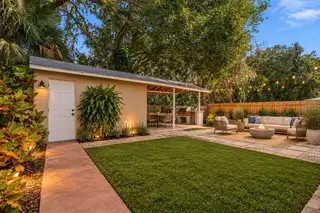
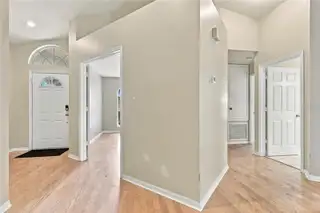
One of more photo(s) was virtually staged. Welcome home to this charming 3-bedroom, 2-bathroom home nestled in a quaint neighborhood in the heart of Brandon! Offering a comfortable layout and inviting spaces both inside and out, this home is perfect for everyday living and entertaining. Step outside and discover your own backyard retreat! The spacious screened-in lanai is ideal for hosting friends and family, enjoying your morning coffee, or simply relaxing and soaking up the beautiful Florida weather. The fully fenced backyard offers plenty of room for pets, play, and outdoor activities, while the additional outdoor entertaining area is perfect for gathering around a bonfire, watching the big game, or hosting weekend get-togethers. Inside, you'll find versatile living spaces, a dedicated dining area, and three bedrooms ready to make your own. Whether you're entertaining guests or enjoying a quiet night at home, this property offers a wonderful balance of indoor comfort and outdoor living. Roof is 2017 and HVAC is 2023/2024 Conveniently located in the heart of Brandon, with easy access to shopping, dining, entertainment, and major roadways, you'll love having everything you need just minutes away. Don't miss your opportunity to make this charming Brandon home your own! Some listing photos have been virtually staged for illustrative purposes to showcase the home's potential. Furnishings and décor shown are not included in the sale.
Facts & Features
MLS ID#MFRTB8560350
Price$336,200
StatusActive
Bedrooms3
Bathrooms2
Full Baths2
Half Baths0
Square Footage1,412 sqft
Acres0.1200
Year Built1997
TypeResidential
SubtypeSingle Family Residence
StyleN/A
Community Information
Address1753 KIRTLEY DR
SubdivisionSterling Ranch Unit 14
CityBrandon
CountyHillsborough
StateFL
Zip Code33511
Senior CommunityNo
Amenities
AmenitiesN/A
ParkingN/A
ViewNo
WaterfrontNo
PoolNo
Interior
Interior FeaturesCeiling Fans(s), Eat-in Kitchen
HeatingElectric
CoolingCentral Air
FlooringOther
FireplaceN/A
Stories1
AppliancesCooktop, Dishwasher, Microwave, Refrigerator
Exterior
Exterior FeaturesLighting
ConstructionBlock, Stucco
FoundationConcrete Perimeter, Block
RoofShingle
FencingN/A
Lot FeaturesN/A
School Information
ElementaryN/A
MiddleN/A
HighN/A
Additional Information
Date ListedOctober 21, 2026
Days on Market22
ZoningPD
Direction FacesWest
New ConstructionNo
Mortgage Calculator
$
%
Years
Percent per year
This calculator provides estimates for informational purposes only and is not a loan offer, pre-approval, or commitment to lend. Actual rates, payments, and loan terms vary by lender and are subject to credit approval, income/asset verification, and market conditions. Property tax and homeowners insurance shown are estimates and may differ. PMI applies when the down payment is under 20%. For an official Loan Estimate, contact a licensed mortgage lender. EXP REALTY LLC is a licensed real estate brokerage, not a mortgage lender. Equal Housing Opportunity.
22 days on market
Listed by: Brooke Bass · 813-763-7103—EXP REALTY LLC · 888-883-8509
Updated from Real Estate Market Data

MLS/IDX data last updated: November 14, 2026 7:13 AM . All data is obtained from various sources and may not have been verified by the broker or MLS GRID. Supplied Open House Information is subject to change without notice. All information should be independently reviewed and verified for accuracy. Properties may or may not be listed by the office/agent presenting the information
Location
AE
Get in Touch
You may also like
Similar Properties
Show More