$

Active
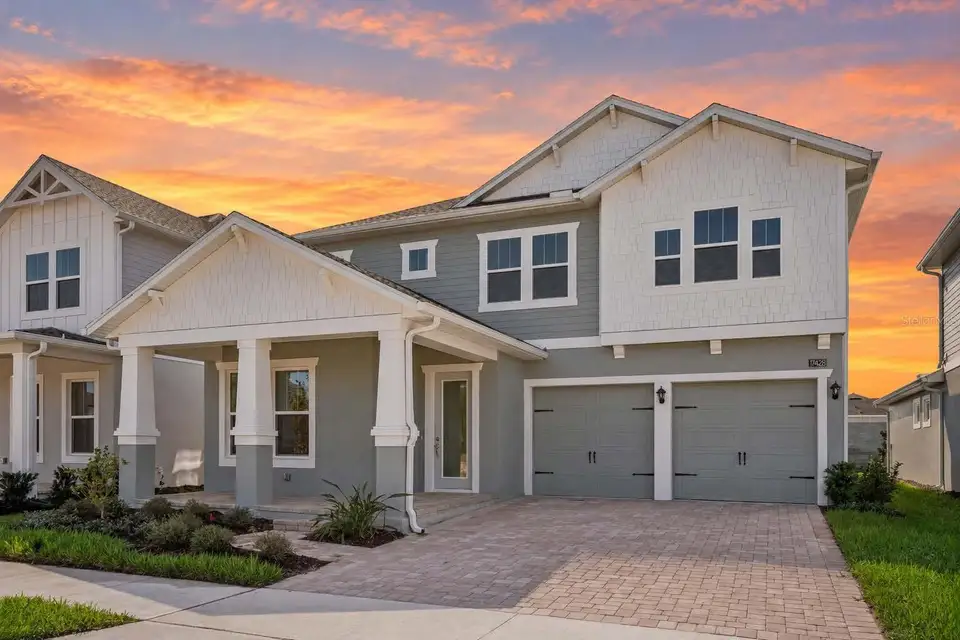
17428 HONEYBELL TANGELO CT
Winter Garden, Orange, FL, 34787
$840,000
$240/sqft
5Beds
5Baths
3,501Sq Ft
2026Built
79Days on Market
About this home
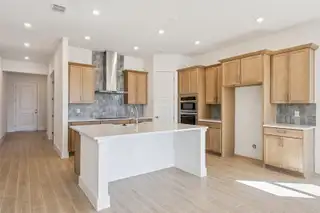
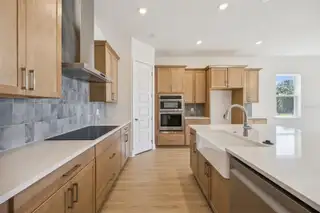
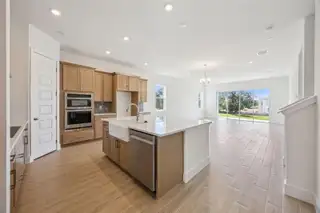
Reduced rate promotion with preferred lender! MOVE IN READY NEW CONSTRUCTION HOME near Walt Disney World theme parks! Luxury new home 3501 SFT with fully fenced backyard. Frost plan by RockWell Homes, a luxurious new home designed to meet all your needs. This stunning home features 5 bedrooms, 4.5 bathrooms, and a spacious layout that includes both a primary suite and a guest bedroom on the first floor, making it ideal for multi-generational living or hosting visitors. The Frost plan also boasts an oversized covered front patio, 12-foot sliding glass back door, 8-foot front door, and a covered backyard lanai for seamless indoor-outdoor living. Step into the heart of the home, where the chef-inspired kitchen features a large eat-in island, stainless steel appliances, including a cooktop, oven, microwave, and dishwasher, and an undermount sink with a Delta faucet. The kitchen is further enhanced with a ceramic tile backsplash, upgraded 42-inch cabinets, abundant solid surface countertop space, and a huge walk-in pantry, offering both style and practicality for meal preparation and storage. The upgraded flooring and lighting package throughout the home complete the modern, elegant aesthetic. The luxurious primary suite is located on the first floor for ultimate convenience and privacy. It includes a dual-sink vanity with solid surface countertops and Delta faucets, a ceramic tile shower with a glass enclosure, ceramic tile flooring, and a lighting package. A spacious walk-in closet and towel bars add to the functionality and style of this retreat. Also located on the first floor, the secondary suite offers a full bath with ceramic tile flooring, a ceramic tile tub/shower surround, Delta faucets, a lighting package, and towel bars, ensuring comfort and convenience for guests or family members. Upstairs, you’ll find three additional secondary bedrooms, each with generous closet space and access to two additional bathrooms, which feature ceramic tile flooring, Delta faucets, lighting packages, and towel bars. The Frost plan also includes a gameroom, perfect for family entertainment or as a versatile space for play, work, or relaxation. The home is designed with energy-efficient block construction and dual-pane energy-efficient windows, keeping your energy costs down while ensuring comfort throughout the year. Additional features of this new home include a full landscaping package, a full sprinkler system, full gutters, a garage door opener, covered back yard lanai, upgraded flooring throughout, and a 10-year structural new home warranty for added peace of mind. With its spacious layout, luxurious finishes, and modern amenities, the Frost plan by RockWell Homes is the perfect choice for those seeking both elegance and functionality in their next home.
Facts & Features
MLS ID#MFRO6436505
Price$840,000
StatusActive
Bedrooms5
Bathrooms5
Full Baths4
Half Baths1
Square Footage3,501 sqft
Acres0.1300
Year Built2026
TypeResidential
SubtypeSingle Family Residence
StyleCraftsman
Community Information
Address17428 HONEYBELL TANGELO CT
SubdivisionNorthlake At Ovation
CityWinter Garden
CountyOrange
StateFL
Zip Code34787
Senior CommunityNo
Amenities
AmenitiesClubhouse, Pool, Park, Playground
ParkingN/A
ViewNo
WaterfrontNo
PoolNo
Interior
Interior FeaturesHigh Ceilings, Open Floorplan, Split Bedroom, Walk-In Closet(s), Eat-in Kitchen, Thermostat, Solid Surface Counters, Primary Bedroom Main Floor
HeatingElectric, Zoned
CoolingZoned
FlooringLaminate, Carpet, Ceramic Tile
FireplaceN/A
StoriesN/A
AppliancesBuilt-In Oven, Cooktop, Dishwasher, Disposal, Microwave, Electric Water Heater, Range Hood, Exhaust Fan
Exterior
Exterior FeaturesRain Gutters, Lighting, Sidewalk
ConstructionBlock, Stucco, HardiPlank Type, Frame
FoundationSlab, Block
RoofShingle
FencingN/A
Lot FeaturesLandscaped, Paved, Level, Sidewalk
School Information
ElementaryWater Spring Elementary
MiddleWater Spring Middle
HighHorizon High School
Additional Information
Date ListedAugust 25, 2026
Days on Market79
ZoningP-D
Direction FacesNorth
New ConstructionYes
Mortgage Calculator
$
%
Years
Percent per year
This calculator provides estimates for informational purposes only and is not a loan offer, pre-approval, or commitment to lend. Actual rates, payments, and loan terms vary by lender and are subject to credit approval, income/asset verification, and market conditions. Property tax and homeowners insurance shown are estimates and may differ. PMI applies when the down payment is under 20%. For an official Loan Estimate, contact a licensed mortgage lender. OLYMPUS EXECUTIVE REALTY INC is a licensed real estate brokerage, not a mortgage lender. Equal Housing Opportunity.
79 days on market
Listed by: Abigail Belchick · 407-967-3490—OLYMPUS EXECUTIVE REALTY INC · 407-469-0090
Updated from Real Estate Market Data

MLS/IDX data last updated: November 14, 2026 7:13 AM . All data is obtained from various sources and may not have been verified by the broker or MLS GRID. Supplied Open House Information is subject to change without notice. All information should be independently reviewed and verified for accuracy. Properties may or may not be listed by the office/agent presenting the information
Location
AE
Get in Touch
You may also like
Similar Properties
Show More